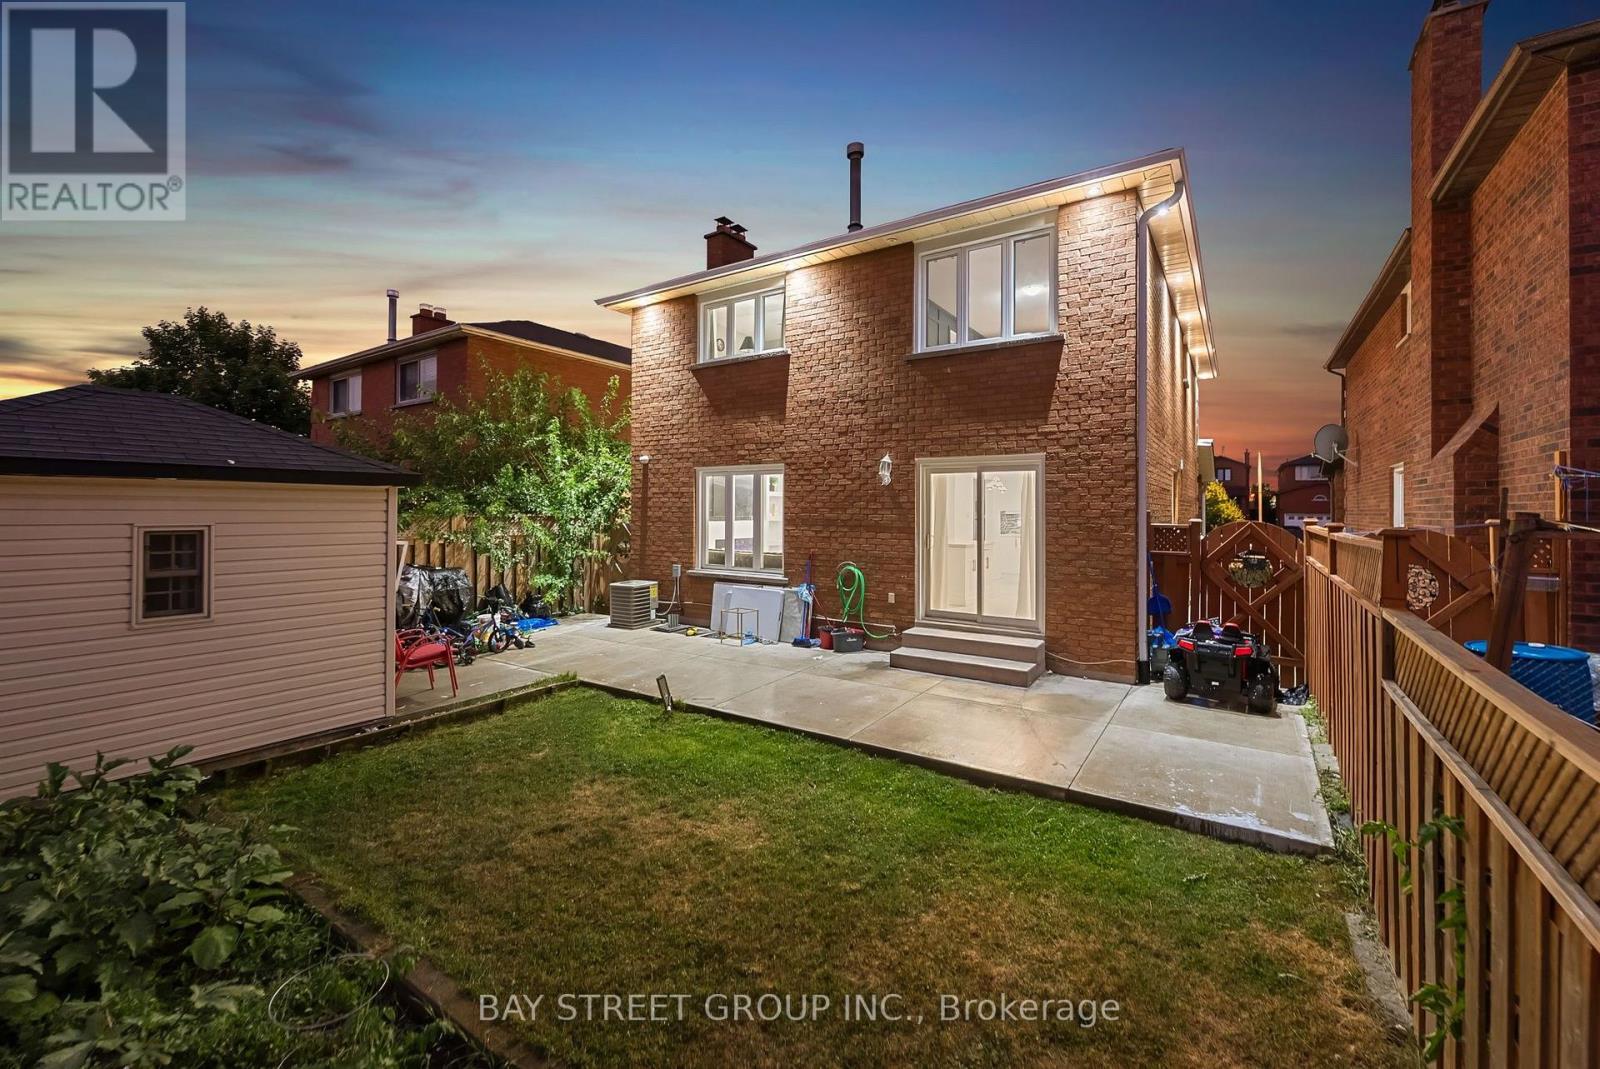
 1 / 25
34 LAMP CRESCENT
Vaughan (West Woodbridge), Ontario, L4L6J9
$1,338,888
Bedrooms
6
Bathrooms
4
Parking
7
About this property
**Welcome home!** This beautifully maintained and thoughtfully upgraded 4-bedroom, 3-bathroom detached home offers over 2,200 sq. ft. of comfortable above-grade living in a sought-after Vaughan neighbourhood. Set on a rare **36' x 120' lot with no sidewalk**, enjoy generous parking and a spacious backyard perfect for family gatherings and summer entertaining. The bright, carpet-free interior features hardwood floors, a renovated kitchen with built-in appliances, upgraded bathrooms, porcelain tile, stylish accent walls, fresh paint, and pot lights throughout. Separate living, dining, breakfast and family rooms provide plenty of space for everyday living and entertaining. The **2-bedroom basement with separate side entrance and full bathroom** offers excellent flexibility for extended family, guests or potential rental income. **A wonderful opportunity to enjoy space, comfort, and value in a great Vaughan location-move in and make it your own!** (id:66779)
Details
- Sewer
- Sanitary sewer
- Cooling
- Central air conditioning
- Heating
- Forced air, Natural gas
- List aor
- Toronto
- Stories
- 2
- Tax year
- 2,025
- Basement
- Finished, Apartment in basement, Separate entrance, N/A, N/A, N/A
- Appliances
- All, Window Coverings, Water Heater
- Directions
- Hwy 27/Medallion
- Fireplace
- Yes
- Lot features
- In-Law Suite
- Water source
- Municipal water
- Structure type
- House
- Parking features
- Attached Garage, Garage
- Tax annual amount
- 5,327
- Exterior features
- Brick
- Foundation details
- Concrete
- Lot size dimensions
- 35.1 x 119.2 FT
- Bedrooms above grade
- 4
- Bedrooms below grade
- 2
- Property attached
- No
More in Vaughan

The trademarks REALTOR®, REALTORS®, and the REALTOR® logo are controlled by The Canadian Real Estate Association (CREA) and identify real estate professionals who are members of CREA. The trademarks MLS®, Multiple Listing Service® and the associated logos are owned by CREA and identify the quality of services provided by real estate professionals who are members of CREA. Listing data is provided by the REALTOR.ca Data Distribution Facility (DDF®) and is deemed reliable but is not guaranteed accurate by CREA.