 1 / 25
34 KECALA ROAD
Toronto (Dorset Park), Ontario, M1P1K6
$1,399,000
Bedrooms
4
Bathrooms
3
Parking
7
About this property
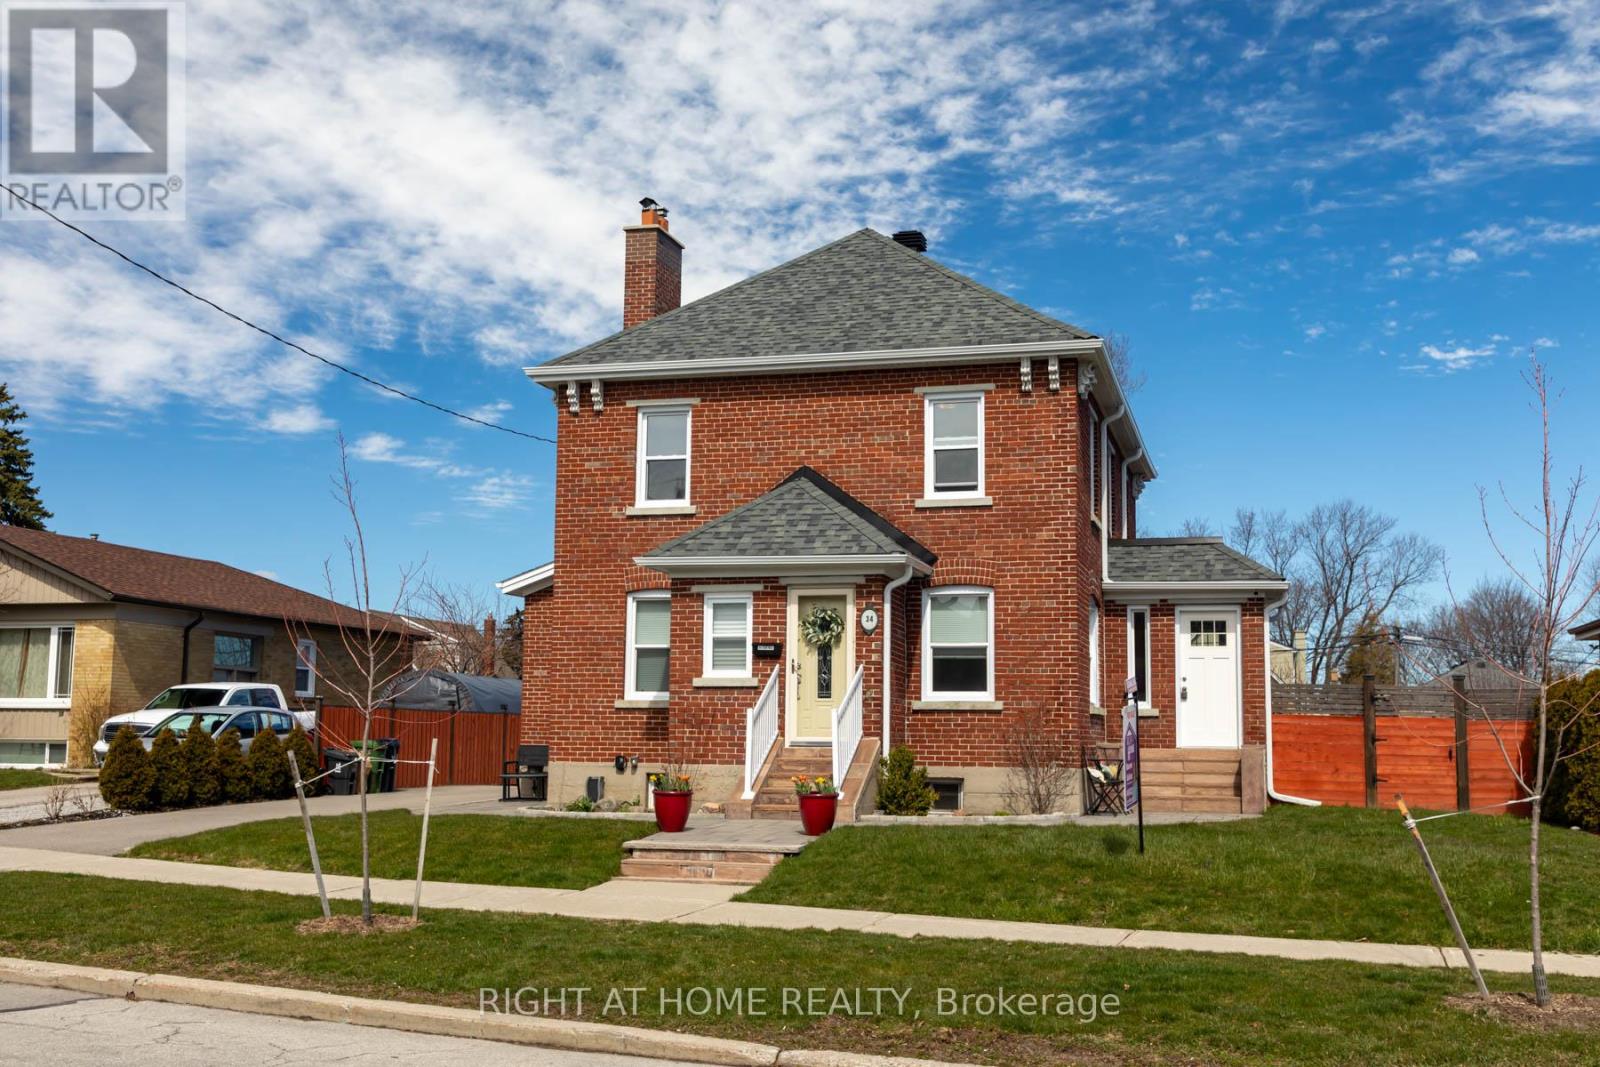
*Builder's dream lot* So rare to find a 8,789 sq ft piece of property in the city. Welcome to this super-spacious light & bright home on a massive 68x127 lot stretching on 1 side to 139ft in highly desirable Dorset Park. 4 beds/3 baths with renovated washroom on every level. Rare main floor family room. Hardwood & ceramic throughout the main and 2nd floors. 3 entrances, 2 kitchens, 2 mudrooms. Light pours into every room in this beautiful home. Garage may qualify for garden suite to earn rental income $$$. Professional report available regarding land uses. Live now & build later or start from scratch. So many options here. Come take a look at the lot & create your vision. (id:66779)
Rooms
| Foyer | Main level | — |
| Office | Basement | — |
| Kitchen | Basement | — |
| Living room | Main level | — |
| Dining room | Main level | — |
| Family room | Main level | — |
| Kitchen | Main level | — |
| Primary Bedroom | Second level | — |
| Bedroom 2 | Second level | — |
| Bedroom 3 | Second level | — |
| Bedroom 4 | Second level | — |
| Recreational, Games room | Basement | — |
Details
- Sewer
- Sanitary sewer
- Cooling
- None
- Heating
- Radiant heat, Natural gas
- List aor
- Toronto
- Stories
- 2
- Basement
- Separate entrance, N/A
- Flooring
- Hardwood, Laminate
- Utilities
- Sewer, Electricity, Cable
- Appliances
- Washer, Dishwasher, Dryer, Two stoves, Garage door opener remote(s), Two Refrigerators
- Directions
- Cross Streets: Lawrence & Kennedy. ** Directions: Lawrence and Kennedy.
- Fireplace
- Yes
- Lot features
- Sump Pump
- Water source
- Municipal water
- Structure type
- House
- Fireplaces total
- 1
- Parking features
- Detached Garage, Garage
- Tax annual amount
- 4,956.83
- Exterior features
- Brick
- Foundation details
- Unknown
- Lot size dimensions
- 66.2 x 132.8 FT
- Bedrooms above grade
- 4
- Property attached
- No
More in Toronto




The trademarks REALTOR®, REALTORS®, and the REALTOR® logo are controlled by The Canadian Real Estate Association (CREA) and identify real estate professionals who are members of CREA. The trademarks MLS®, Multiple Listing Service® and the associated logos are owned by CREA and identify the quality of services provided by real estate professionals who are members of CREA. Listing data is provided by the REALTOR.ca Data Distribution Facility (DDF®) and is deemed reliable but is not guaranteed accurate by CREA.