 1 / 25
34 KARTOK AVENUE
Whitchurch-Stouffville (Stouffville), Ontario, L4A0R2
$839,000
Bedrooms
3
Bathrooms
3
Parking
2
About this property
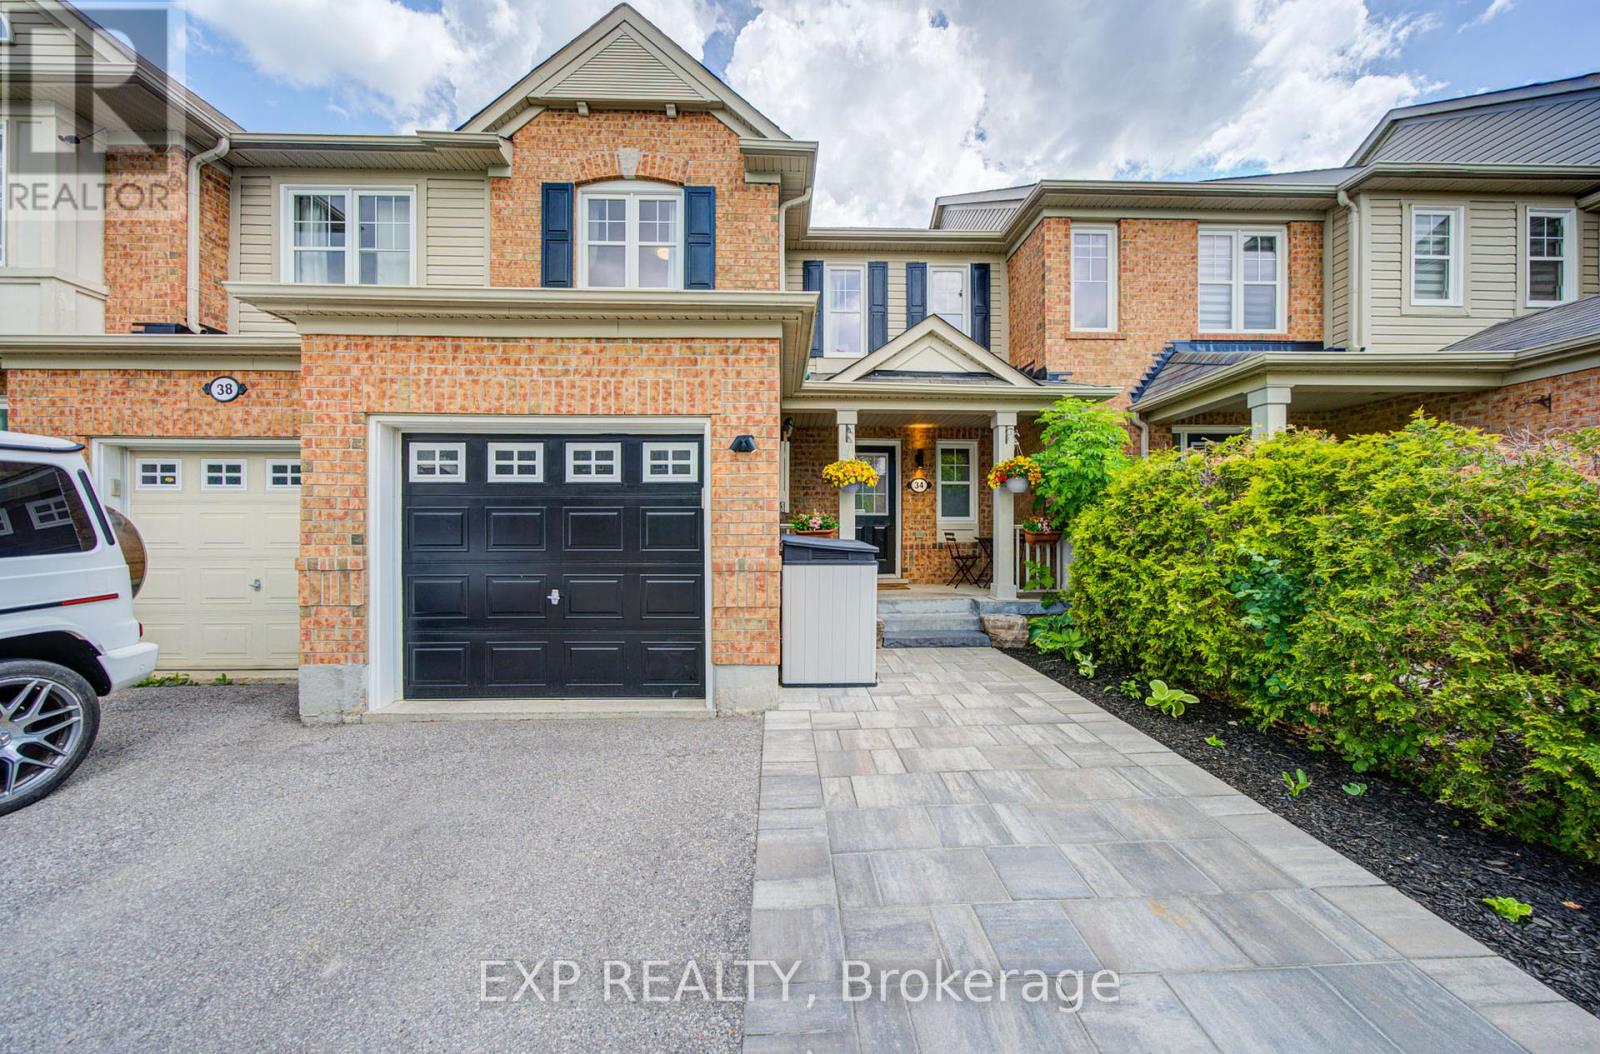
Welcome to this beautifully maintained freehold townhouse in one of Stouffville's most sought-after family neighbourhoods. Offering a functional 2-storey layout with 3 bedrooms, 3 bathrooms, finished basement, and parking garage, driveway and interlocking , this move-in ready home combines comfort, convenience, and pride of ownership throughout. The bright open-concept kitchen offers ample space for an island or breakfast area and features modern black fixtures, built-in soap dispenser, glass rinser, and a newer dishwasher (2022). The inviting living and dining area showcases new laminate flooring (2026), smooth ceilings, premium dual-function cellular shades, and a cozy gas fireplace. Upstairs are three spacious bedrooms including a generous primary retreat with walk-in closet and semi-ensuite access. The finished basement provides valuable additional living space with an extra bathroom and abundant storage, perfect for a recreation room, home office, gym, or guest area. Major updates include a high-efficiency furnace and A/C (2023) with transferable 10-year warranty, brand new water softener system (2026), renovated powder room (2025), upgraded front interlocking, and private backyard patio ideal for entertaining. The garage has been thoughtfully optimized with built-in workbench, wall organization systems, seasonal tire storage, and overhead bicycle storage. Located on a quiet family-friendly street with minimal traffic and within walking distance to schools, parks, playgrounds, transit, and amenities, with convenient access to the Stouffville GO Station for commuters. A wonderful opportunity to enjoy turnkey living in an established and highly desirable community. (id:66779)
Details
- Sewer
- Sanitary sewer
- Cooling
- Central air conditioning
- Heating
- Forced air, Natural gas
- List aor
- Toronto
- Stories
- 2
- Basement
- Finished, N/A
- Appliances
- Washer, Refrigerator, Water softener, Stove, Dryer, Blinds, Window Coverings
- Directions
- Cross Streets: 9th Line & Hoover Park. ** Directions: East of Ninth Line Between Main St and Hoover Park Dr.
- Fireplace
- Yes
- Water source
- Municipal water
- Structure type
- Row / Townhouse
- Parking features
- Attached Garage, Garage
- Tax annual amount
- 4,507.08
- Exterior features
- Brick
- Foundation details
- Concrete
- Lot size dimensions
- 23 x 88.6 FT
- Bedrooms above grade
- 3
- Property attached
- Yes
More in Whitchurch-Stouffville




The trademarks REALTOR®, REALTORS®, and the REALTOR® logo are controlled by The Canadian Real Estate Association (CREA) and identify real estate professionals who are members of CREA. The trademarks MLS®, Multiple Listing Service® and the associated logos are owned by CREA and identify the quality of services provided by real estate professionals who are members of CREA. Listing data is provided by the REALTOR.ca Data Distribution Facility (DDF®) and is deemed reliable but is not guaranteed accurate by CREA.