 1 / 19
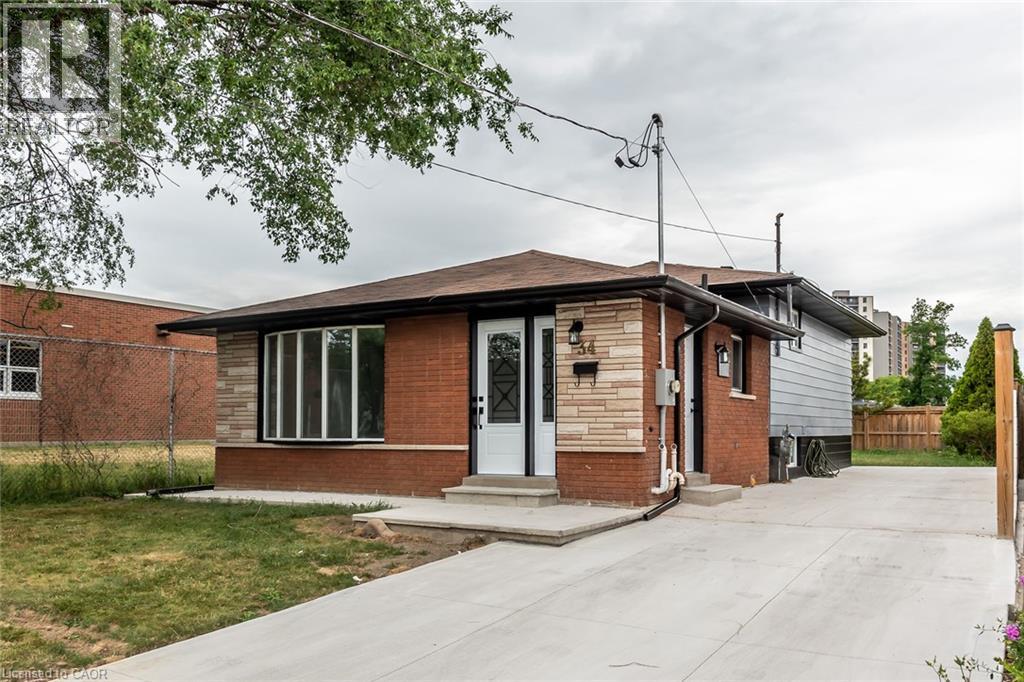
34 HOLLYDENE Place
Hamilton, Ontario, L8E1K8
Price on request
Bedrooms
3
Bathrooms
1
Living area
1,750 square feet
Parking
1
Year built
1971
About this property
3 bedrm, one bath renovated basement for lease. Features modern kitchen, SS appliances, freshly painted, very clean. NO SMOKING, NO PET. Tenant pays 40% of all utilities. Rental application, credit check & ref. First/Last req, RSA.Photos taken before last tenants moved in. (id:66779)
Rooms
| 3pc Bathroom | Basement | 5'0'' x 8'0'' |
| Bedroom | Basement | 12'5'' x 13'5'' |
| Bedroom | Basement | 12'0'' x 12'0'' |
| Bedroom | Basement | 9'0'' x 8'0'' |
| Laundry room | Basement | 4'9'' x 4'7'' |
| Eat in kitchen | Basement | 10'9'' x 10'7'' |
| Family room | Basement | 10'0'' x 10'0'' |
Details
- Sewer
- Municipal sewage system
- Cooling
- Central air conditioning
- Heating
- Forced air, Natural gas
- List aor
- Cornerstone
- Stories
- 1
- Basement
- Finished, Full
- Year built
- 1,971
- Appliances
- Washer, Refrigerator, Dryer, Hood Fan
- Directions
- Lake Ave to Barlake Ave
- Fireplace
- No
- Lot features
- Cul-de-sac, Paved driveway, No Pet Home
- Water source
- Municipal water
- Structure type
- House
- Exterior features
- Brick
- Foundation details
- Block
- Zoning description
- A
- Architectural style
- Other
- Bedrooms above grade
- 0
- Bedrooms below grade
- 3
- Property attached
- No
- Above grade finished area
- 1,000
- Association fee includes
- Insurance
- Below grade finished area
- 750
More in Hamilton

The trademarks REALTOR®, REALTORS®, and the REALTOR® logo are controlled by The Canadian Real Estate Association (CREA) and identify real estate professionals who are members of CREA. The trademarks MLS®, Multiple Listing Service® and the associated logos are owned by CREA and identify the quality of services provided by real estate professionals who are members of CREA. Listing data is provided by the REALTOR.ca Data Distribution Facility (DDF®) and is deemed reliable but is not guaranteed accurate by CREA.