 1 / 25
34 HAVEN HILL SQUARE
Toronto (Agincourt North), Ontario, M1V1M5
Price on request
Bedrooms
3
Bathrooms
3
Parking
3
About this property
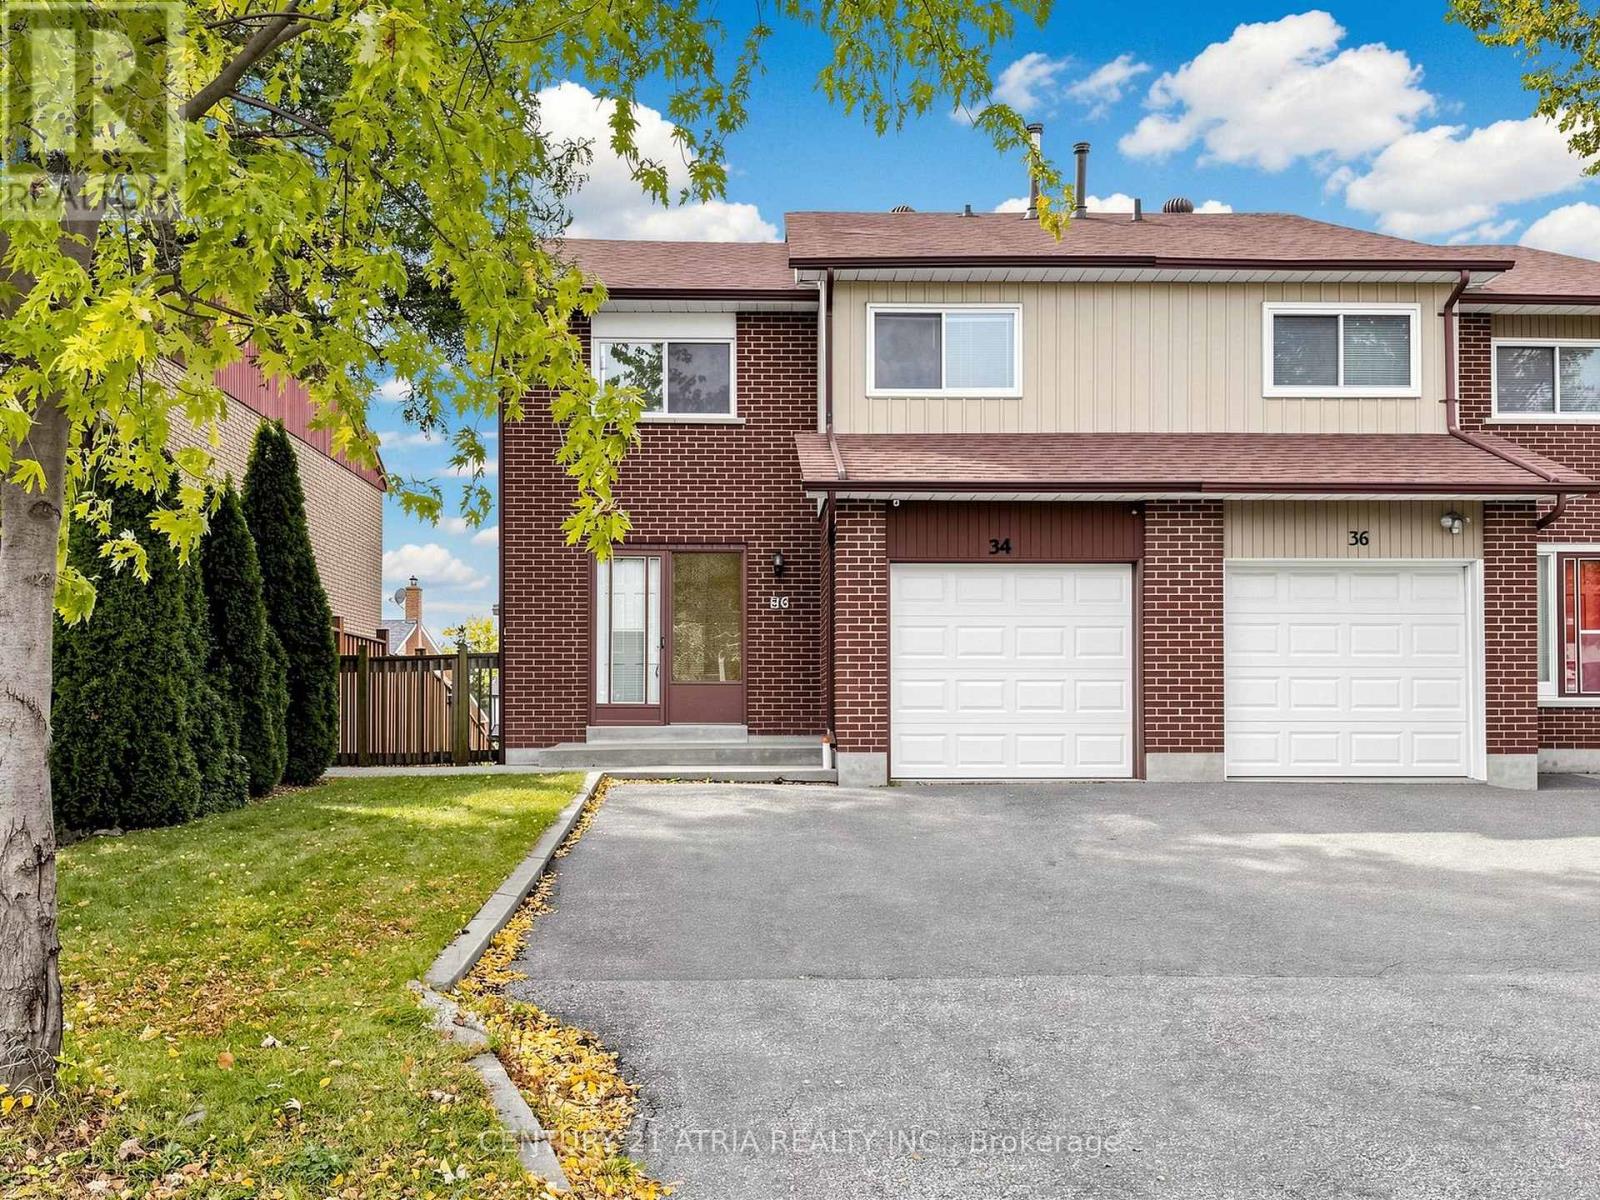
Welcome to this freshly updated semi-detached home in the heart of Milliken, offering plenty of space in a convenient, family-friendly neighbourhood. Recently painted throughout, the home features brand-new flooring across the main floor, a newly renovated kitchen, and a beautifully updated primary ensuite. The lease includes the main floor, second floor, and a portion of the finished basement, providing flexible additional living space. Enjoy 3 spacious bedrooms upstairs and parking for up to 3 vehicles with an attached garage and 2 driveway spaces. Conveniently located near TTC, hwy 401, Schools, parks, shopping, restaurants, Pacific Mall, and everyday essentials. Move-in ready and avilable immediately. Tenants are responsible for all utilities. (id:66779)
Rooms
| Living room | Main level | — |
| Kitchen | Main level | — |
| Dining room | Main level | — |
| Primary Bedroom | Second level | — |
| Bedroom 2 | Second level | — |
| Bedroom 3 | Second level | — |
Details
- Sewer
- Sanitary sewer
- Cooling
- Central air conditioning
- Heating
- Forced air, Natural gas
- List aor
- Toronto
- Stories
- 2
- Basement
- Partial
- Flooring
- Vinyl
- Appliances
- Washer, Refrigerator, Dishwasher, Stove, Dryer, Hood Fan, Water Heater - Tankless
- Directions
- Cross Streets: Mindland Ave & S Shields Ave. ** Directions: east of midland ave & north of S Shields Ave.
- Fireplace
- No
- Lot features
- Carpet Free
- Water source
- Municipal water
- Structure type
- House
- Parking features
- Attached Garage, Garage
- Exterior features
- Brick
- Security features
- Smoke Detectors
- Community features
- School Bus
- Foundation details
- Concrete
- Bedrooms above grade
- 3
- Property attached
- Yes
More in Toronto




The trademarks REALTOR®, REALTORS®, and the REALTOR® logo are controlled by The Canadian Real Estate Association (CREA) and identify real estate professionals who are members of CREA. The trademarks MLS®, Multiple Listing Service® and the associated logos are owned by CREA and identify the quality of services provided by real estate professionals who are members of CREA. Listing data is provided by the REALTOR.ca Data Distribution Facility (DDF®) and is deemed reliable but is not guaranteed accurate by CREA.