 1 / 25
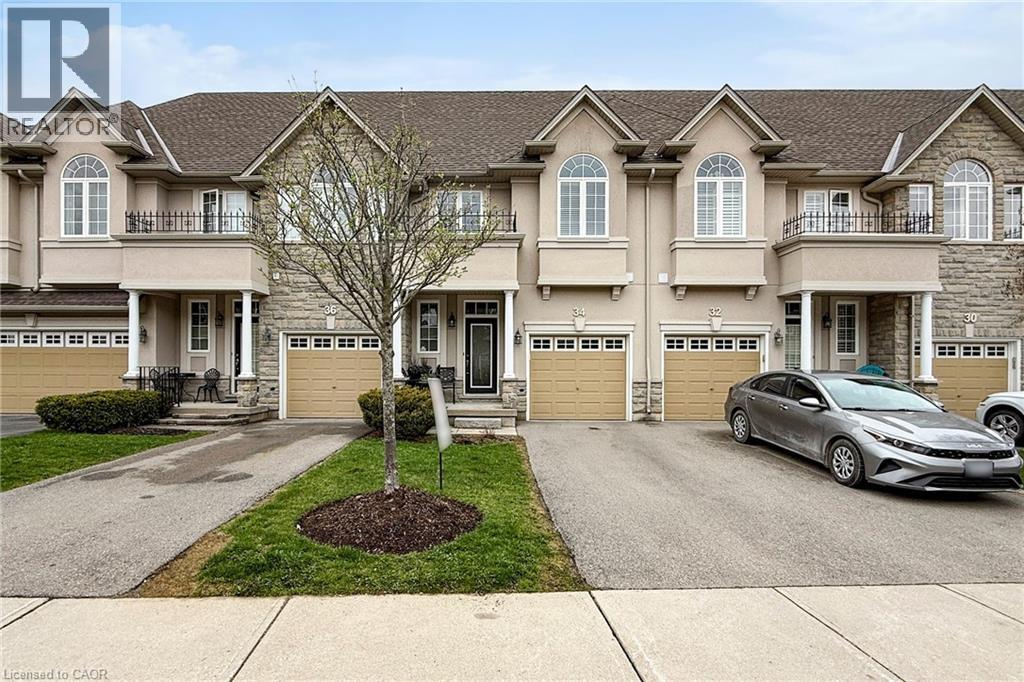
34 FOREST VALLEY Crescent
Dundas, Ontario, L9H0A7
$769,900
Bedrooms
3
Bathrooms
4
Living area
2,127 square feet
Parking
2
Year built
2008
About this property
Welcome to 34 Forest Valley Crescent, nestled in the highly sought-after Valley Heights townhome community in Dundas. Set along the escarpment, this executive residence is surrounded by lush greenspace, scenic views, and convenient amenities. This impressive, carpet-free home offers over 2,000 sq. ft. of beautifully finished living space, featuring 3 spacious bedrooms and 3 full plus 1 half bathrooms. The main floor showcases a modern open-concept layout with thoughtful design throughout, including elegant oak hardwood flooring in the living room and imported ceramic tile in the chef-inspired kitchen. Enjoy stainless steel appliances, a large island, and ample counter space—perfect for both everyday living and entertaining. Upstairs, you’ll find three generously sized bedrooms, each with bright windows and large closets, along with the convenience of second-floor laundry. The primary suite is a true retreat, complete with a spa-like ensuite featuring a jacuzzi tub and a separate shower. The fully finished basement extends your living space with a cozy recreation room and an additional full bathroom with a shower—ideal for guests or family use. Located in one of Dundas’ most desirable neighbourhoods, you’re just minutes from top-rated schools, beautiful conservation areas, and access to the renowned Bruce Trail. (id:66779)
Rooms
| 3pc Bathroom | Basement | — |
| Recreation room | Basement | 16'0'' x 20'0'' |
| Laundry room | Second level | — |
| 4pc Bathroom | Second level | — |
| Bedroom | Second level | 9'0'' x 11'0'' |
| Bedroom | Second level | 10'0'' x 16'0'' |
| 5pc Ensuite bath | Second level | — |
| Primary Bedroom | Second level | 14'0'' x 17'0'' |
| 2pc Bathroom | Main level | — |
| Dining room | Main level | 8'0'' x 10'0'' |
| Kitchen | Main level | 8'0'' x 12'0'' |
| Living room | Main level | 11'0'' x 25'0'' |
Details
- Sewer
- Municipal sewage system
- Cooling
- Central air conditioning
- Heating
- Forced air
- List aor
- Cornerstone
- Stories
- 2
- Basement
- Finished, Full
- Year built
- 2,008
- Directions
- Governors to Davidson to Newcombe to Forest Valley
- Fireplace
- No
- Lot features
- Balcony, Automatic Garage Door Opener
- Water source
- Municipal water
- Structure type
- Row / Townhouse
- Association fee
- 481.16
- Parking features
- Attached Garage
- Tax annual amount
- 5,563
- Exterior features
- Stone, Stucco
- Zoning description
- RM1
- Bedrooms above grade
- 3
- Bedrooms below grade
- 0
- Property attached
- Yes
- Above grade finished area
- 1,677
- Association fee includes
- Landscaping, Insurance, Parking
- Below grade finished area
- 450
- Association fee frequency
- Monthly
More in Dundas

The trademarks REALTOR®, REALTORS®, and the REALTOR® logo are controlled by The Canadian Real Estate Association (CREA) and identify real estate professionals who are members of CREA. The trademarks MLS®, Multiple Listing Service® and the associated logos are owned by CREA and identify the quality of services provided by real estate professionals who are members of CREA. Listing data is provided by the REALTOR.ca Data Distribution Facility (DDF®) and is deemed reliable but is not guaranteed accurate by CREA.