 1 / 25
34 FIFESHIRE ROAD
Toronto (St. Andrew-Windfields), Ontario, M2L2G6
Price on request
Bedrooms
6
Bathrooms
7
Parking
15
About this property
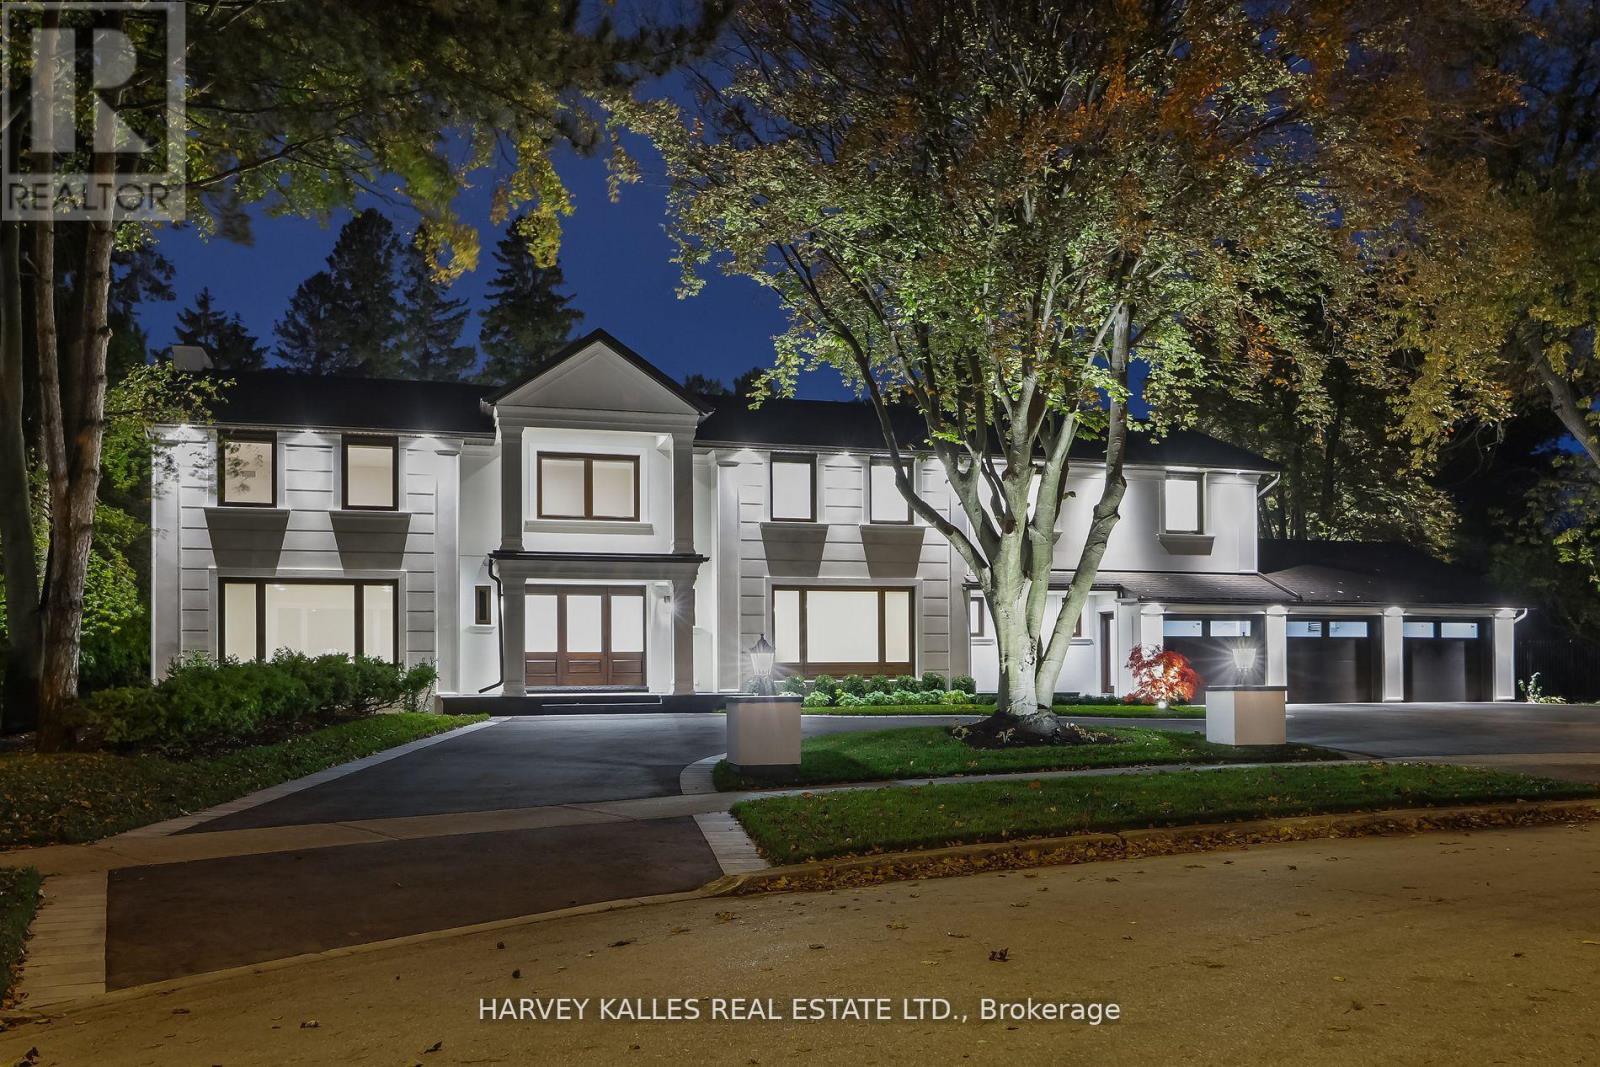
FULLY FURNISHED WITH BRAND-NEW DESIGNER FURNITURE! Experience the ultimate in luxury living in this exceptional , newly renovated 5+1 bedroom estate in prestigious St. Andrews. Beautifully appointed throughout with brand-new, high-end furniture and sophisticated designer finishes, this residence is truly move-in ready and designed for effortless elegance. From the moment you arrive, you'll be captivated by the breathtaking backyard oasis, featuring a sparkling swimming pool, lush surroundings, and a spectacular ravine setting that expands to an impressive 223 feet at the rear-offering exceptional privacy and a rare connection to nature. Every detail has been thoughtfully curated to deliver and elevated living experience. Fully furnished with all-new, carefully selected furniture, this remarkable home combines contemporary luxury, exceptional craftsmanship, and a extraordinary natural setting. (id:66779)
Rooms
| Living room | Main level | — |
| Recreational, Games room | Lower level | — |
| Dining room | Main level | — |
| Bedroom | Lower level | — |
| Kitchen | Main level | — |
| Family room | Main level | — |
| Office | Main level | — |
| Primary Bedroom | Upper Level | — |
| Bedroom 2 | Upper Level | — |
| Bedroom 3 | Upper Level | — |
| Bedroom 4 | Upper Level | — |
| Bedroom 5 | Upper Level | — |
Details
- Sewer
- Sanitary sewer
- Cooling
- Central air conditioning
- Fencing
- Fenced yard
- Heating
- Forced air, Natural gas
- List aor
- Toronto
- Stories
- 2
- Basement
- Finished, Walk out, N/A
- Flooring
- Hardwood
- Appliances
- Central Vacuum
- Directions
- Cross Streets: Bayview / York Mills. ** Directions: Bayview/York Mills.
- Fireplace
- Yes
- Lot features
- Conservation/green belt
- Water source
- Municipal water
- Pool features
- Inground pool
- Structure type
- House
- Parking features
- Garage
- Exterior features
- Stucco
- Bedrooms above grade
- 5
- Bedrooms below grade
- 1
- Property attached
- No
More in Toronto




The trademarks REALTOR®, REALTORS®, and the REALTOR® logo are controlled by The Canadian Real Estate Association (CREA) and identify real estate professionals who are members of CREA. The trademarks MLS®, Multiple Listing Service® and the associated logos are owned by CREA and identify the quality of services provided by real estate professionals who are members of CREA. Listing data is provided by the REALTOR.ca Data Distribution Facility (DDF®) and is deemed reliable but is not guaranteed accurate by CREA.