 1 / 25
34 EBERLY WOODS DRIVE
Caledon, Ontario, L7C4J2
$1,049,000
Bedrooms
4
Bathrooms
3
Parking
3
About this property
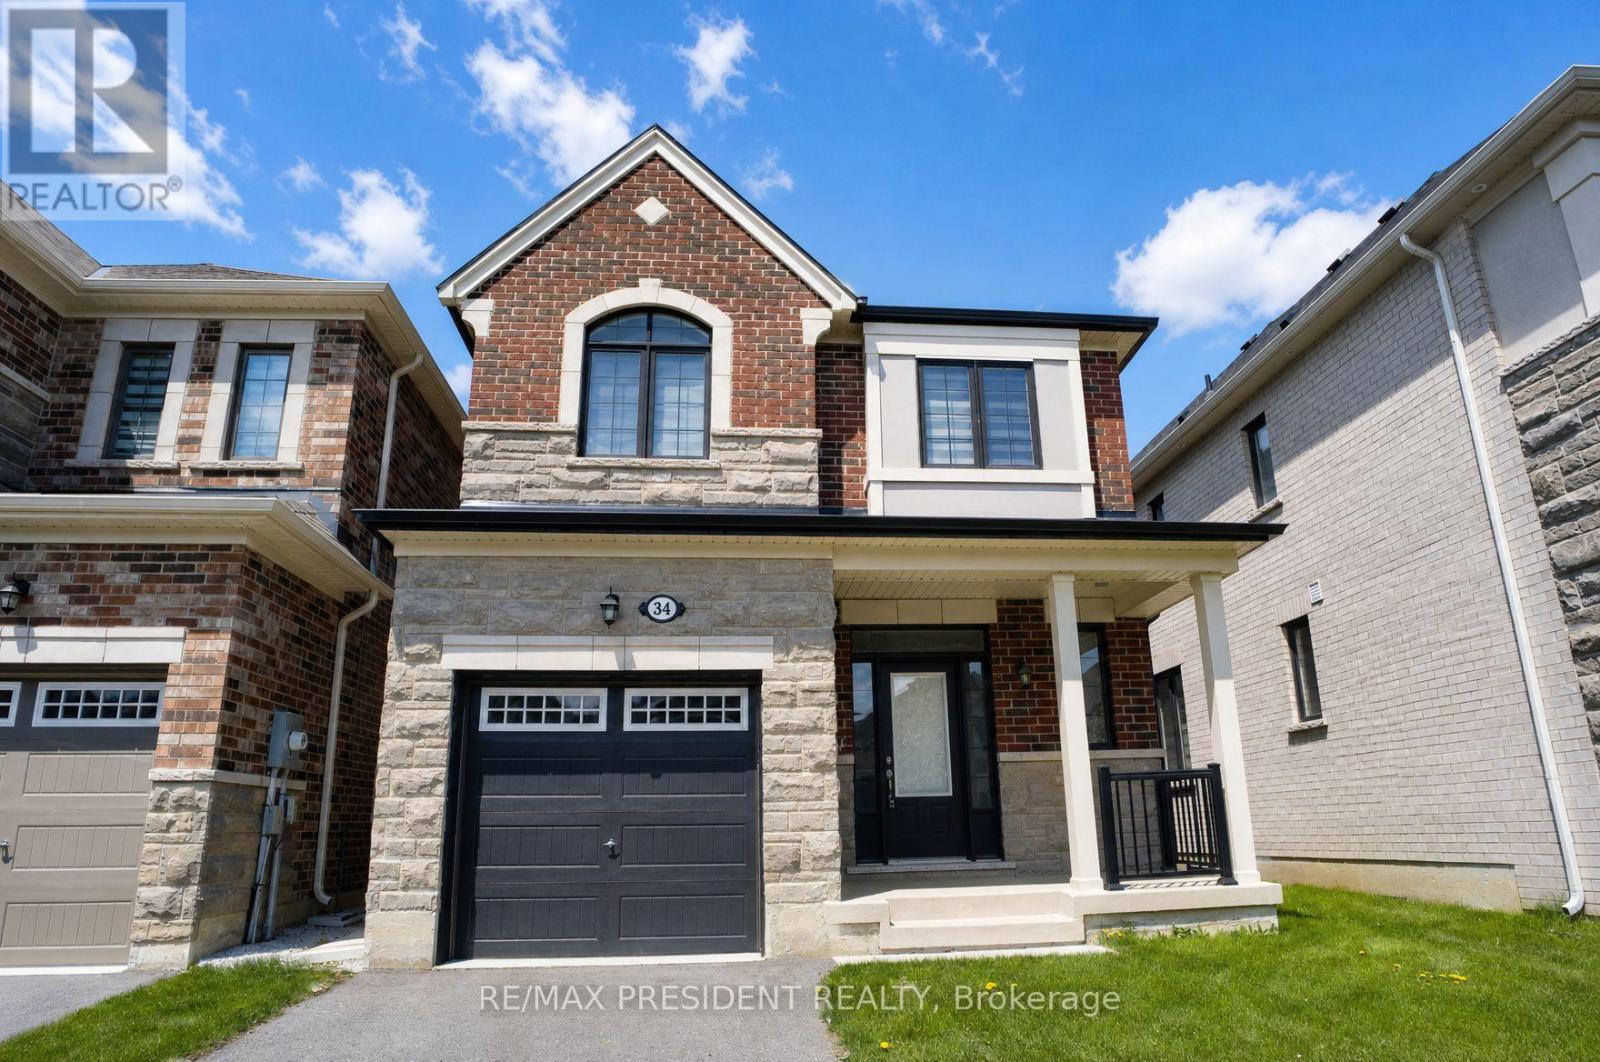
Welcome to this stunning newer-built detached home in one of Caledon's most sought-after communities! Built in 2021, this beautifully maintained single-car garage home is being offered for sale for the very first time and showcases modern living with countless upgrades throughout. Step inside to discover a bright and functional layout featuring upgraded finishes, stylish flooring, an upgraded kitchen with premium cabinetry, sleek countertops, and stainless steel appliances. The open-concept design is perfect for both everyday living and entertaining. Upstairs, you'll find spacious bedrooms, upgraded bathrooms, and plenty of natural light throughout the home. Pride of ownership is evident in every detail, making this property truly move-in ready. Located in a family-friendly neighbourhood with no sidewalk and is close to schools, parks, transit, and all major amenities, this is an incredible opportunity to own a modern home in a rapidly growing area of Caledon. Perfect for families, first-time buyers, or investors alike! Located in an ideal location by highway, plazas, parks, schools and mount pleasant go station. (id:66779)
Rooms
| Living room | Main level | — |
| Kitchen | Main level | — |
| Bedroom | Second level | — |
| Bedroom 2 | Second level | — |
| Bedroom 3 | Second level | — |
| Primary Bedroom | Second level | — |
Details
- Sewer
- Sanitary sewer
- Cooling
- Central air conditioning
- Heating
- Forced air, Natural gas
- List aor
- Toronto
- Stories
- 2
- Tax year
- 2,025
- Basement
- Unfinished, Full
- Flooring
- Hardwood
- Appliances
- Washer, Refrigerator, Dishwasher, Stove, Dryer, Hood Fan, Window Coverings
- Directions
- Cross Streets: Chinguacousy Rd and Mayfield Rd. ** Directions: North on Chinguacousy, East on Tim Manley Ave, South on Neil Prom East on Eberly Woods.
- Fireplace
- No
- Water source
- Municipal water
- Structure type
- House
- Parking features
- Garage
- Tax annual amount
- 5,210
- Exterior features
- Brick, Stone
- Foundation details
- Concrete
- Lot size dimensions
- 30 x 88.6 FT
- Bedrooms above grade
- 4
- Property attached
- No
More in Caledon




The trademarks REALTOR®, REALTORS®, and the REALTOR® logo are controlled by The Canadian Real Estate Association (CREA) and identify real estate professionals who are members of CREA. The trademarks MLS®, Multiple Listing Service® and the associated logos are owned by CREA and identify the quality of services provided by real estate professionals who are members of CREA. Listing data is provided by the REALTOR.ca Data Distribution Facility (DDF®) and is deemed reliable but is not guaranteed accurate by CREA.