 1 / 25
34 DYNASTY Avenue Unit# 13
Stoney Creek, Ontario, L8G5C7
$599,850
Bedrooms
3
Bathrooms
3
Living area
1,984 square feet
Parking
2
Year built
1990
About this property
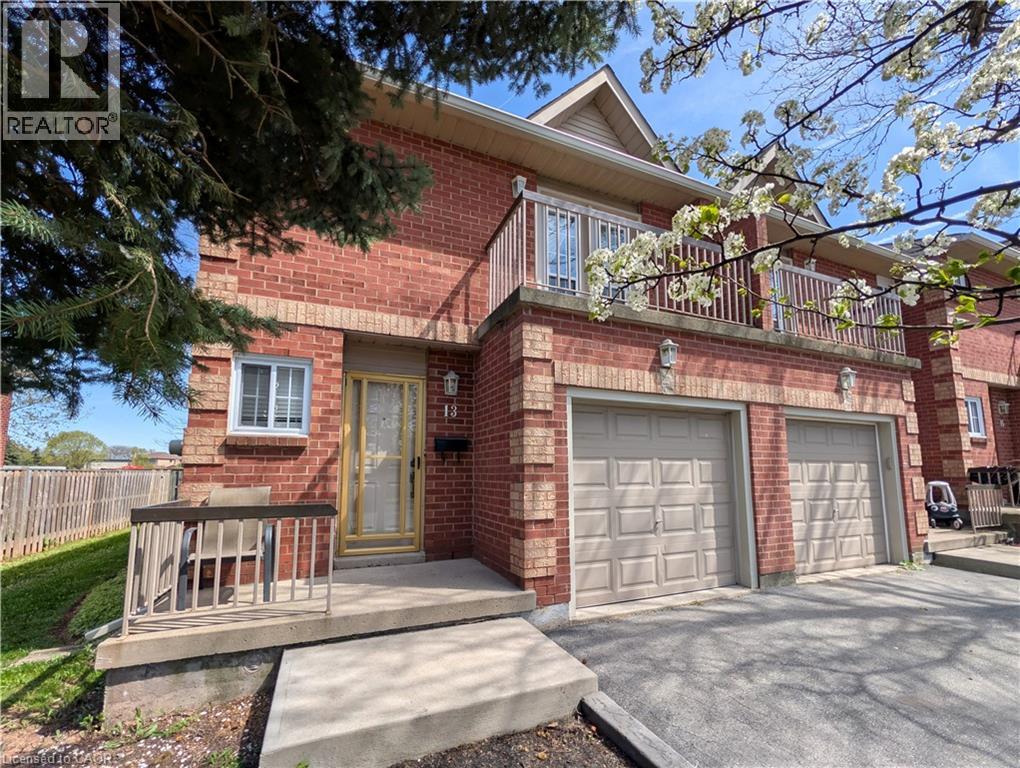
Welcome to this exquisitely maintained, move-in ready executive townhome in the heart of Stoney Creek. This sensational three bedroom residence is the perfect blend of luxury and convenience, boasting hardwood flooring throughout and a bright, airy floor plan designed for modern living. The primary bedroom features a private open balcony, a spacious walk-in closet, and its own private 3 piece ensuite. Upstairs also features an additional 5 piece bathroom with a separate bidet for a spa-like experience. The chef’s kitchen is outfitted with a full stainless steel appliance package including a fridge, stove, and dishwasher, and a massive 8 foot glass door that floods the space with natural light. Enjoy the luxury of upstairs laundry with the included washer and dryer, plus a fully finished basement that offers a versatile bonus space perfect for a home office, gym, or media room. Step through the grand glass doors to your private backyard oasis and relax on the large deck, which comes equipped with a gas line ready for your summer barbecues. Situated in a well-maintained condo community with ample visitor parking, you are minutes away from the QEW, shopping malls, and premium amenities. This home is located near highly rated schools like St. Martin of Tours and Orchard Park Secondary, with beautiful green spaces like Dewitt Park and Battlefield Park nearby. This is a rare gem that combines high-end finishes with an unbeatable location that you do not want to miss out on! (id:66779)
Rooms
| Bedroom | Second level | 11'2'' x 9'9'' |
| Bedroom | Second level | 14'7'' x 9'1'' |
| 5pc Bathroom | Second level | 7'4'' x 9'1'' |
| 3pc Bathroom | Second level | 8'3'' x 6'1'' |
| Primary Bedroom | Second level | 12'8'' x 14'0'' |
| Living room | Main level | 11'1'' x 19'3'' |
| Kitchen | Main level | 11'5'' x 10'0'' |
| Dining room | Main level | 10'1'' x 9'0'' |
| 2pc Bathroom | Main level | 3'0'' x 6'0'' |
| Utility room | Basement | 11'3'' x 5'7'' |
| Recreation room | Lower level | 21'6'' x 18'5'' |
| Sauna | Basement | 3'7'' x 8'0'' |
Details
- View
- City view
- Sewer
- Municipal sewage system
- Cooling
- Central air conditioning
- Heating
- Forced air, Natural gas
- List aor
- Cornerstone
- Stories
- 2
- Basement
- Finished, Full
- Utilities
- Electricity, Cable, Telephone
- Year built
- 1,990
- Appliances
- Washer, Refrigerator, Sauna, Dishwasher, Stove, Dryer, Hood Fan
- Directions
- While heading Eastbound on Hwy 8, turn right/south onto Dynasty Ave
- Fireplace
- No
- Lot features
- Balcony
- Water source
- Municipal water
- Structure type
- Row / Townhouse
- Association fee
- 388
- Parking features
- Attached Garage
- Tax annual amount
- 4,027
- Exterior features
- Brick
- Community features
- Quiet Area, School Bus, Community Centre
- Foundation details
- Poured Concrete
- Zoning description
- RM3
- Bedrooms above grade
- 3
- Bedrooms below grade
- 0
- Property attached
- Yes
- Above grade finished area
- 1,484
- Association fee includes
- Property Management, Insurance
- Below grade finished area
- 500
- Association fee frequency
- Monthly
More in Stoney Creek

The trademarks REALTOR®, REALTORS®, and the REALTOR® logo are controlled by The Canadian Real Estate Association (CREA) and identify real estate professionals who are members of CREA. The trademarks MLS®, Multiple Listing Service® and the associated logos are owned by CREA and identify the quality of services provided by real estate professionals who are members of CREA. Listing data is provided by the REALTOR.ca Data Distribution Facility (DDF®) and is deemed reliable but is not guaranteed accurate by CREA.