 1 / 25
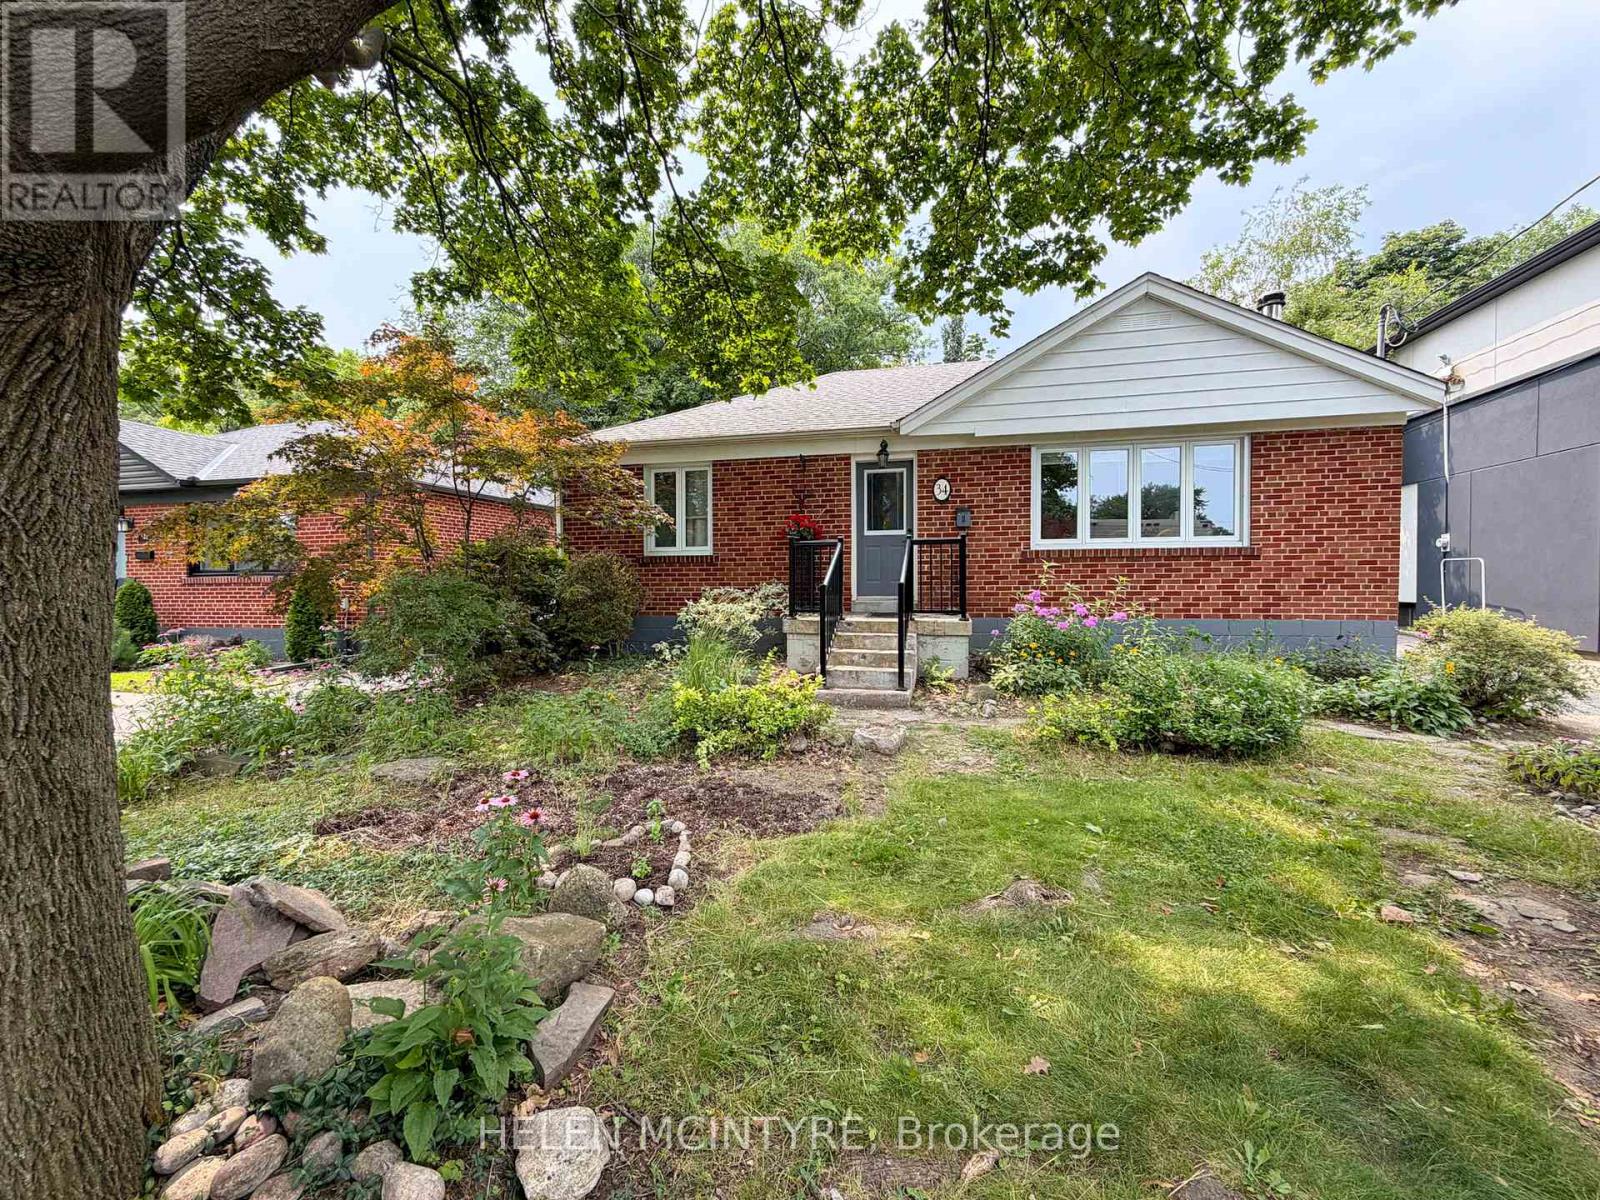
34 DUNNING CRESCENT
Toronto (Alderwood), Ontario, M8W4S8
Price on request
Bedrooms
2
Bathrooms
2
Parking
1
About this property
Fantastically located bright 2 bedroom basement apartment overlooking the ravine and Etobicoke Creek. Enjoy a beautiful private back garden backing onto the ravine, with sunset views and direct access to nearby trails leading to Etobicoke Valley Park, Marie Curtis Park and Lake Ontario. Located on a quiet, family-oriented crescent lined with mature trees, with exceptional access to the 427, QEW, Sherway Gardens, hospital and restaurants. Includes one driveway parking space. Fridge and Stove. Shared washer and dryer on the lower level. Garage storage available. No smoking / no pets. Tenant to pay a flat rate of $170 per month for hydro, gas, water and waste, in addition to rent. (id:66779)
Rooms
| Kitchen | Basement | — |
| Living room | Basement | — |
| Bedroom | Basement | — |
| Bedroom 2 | Main level | — |
Details
- Sewer
- Sanitary sewer
- Cooling
- Central air conditioning
- Heating
- Forced air, Natural gas
- List aor
- Toronto
- Stories
- 1
- Basement
- Finished, Apartment in basement, Separate entrance, N/A, N/A, N/A
- Flooring
- Laminate, Ceramic
- Utilities
- Sewer, Electricity
- Appliances
- Washer, Refrigerator, Stove, Dryer, Microwave
- Directions
- Evans/Brown's Line
- Fireplace
- Yes
- Lot features
- Carpet Free
- Water source
- Municipal water
- Structure type
- House
- Fireplaces total
- 1
- Parking features
- Detached Garage, Garage
- Exterior features
- Brick
- Foundation details
- Concrete
- Lot size dimensions
- 50 x 130 FT
- Architectural style
- Bungalow
- Bedrooms above grade
- 2
- Property attached
- No
More in Toronto




The trademarks REALTOR®, REALTORS®, and the REALTOR® logo are controlled by The Canadian Real Estate Association (CREA) and identify real estate professionals who are members of CREA. The trademarks MLS®, Multiple Listing Service® and the associated logos are owned by CREA and identify the quality of services provided by real estate professionals who are members of CREA. Listing data is provided by the REALTOR.ca Data Distribution Facility (DDF®) and is deemed reliable but is not guaranteed accurate by CREA.