 1 / 25
34 DRESDEN ROAD
Toronto (Clanton Park), Ontario, M3H1W9
$2,799,900
Bedrooms
5
Bathrooms
6
Parking
6
About this property
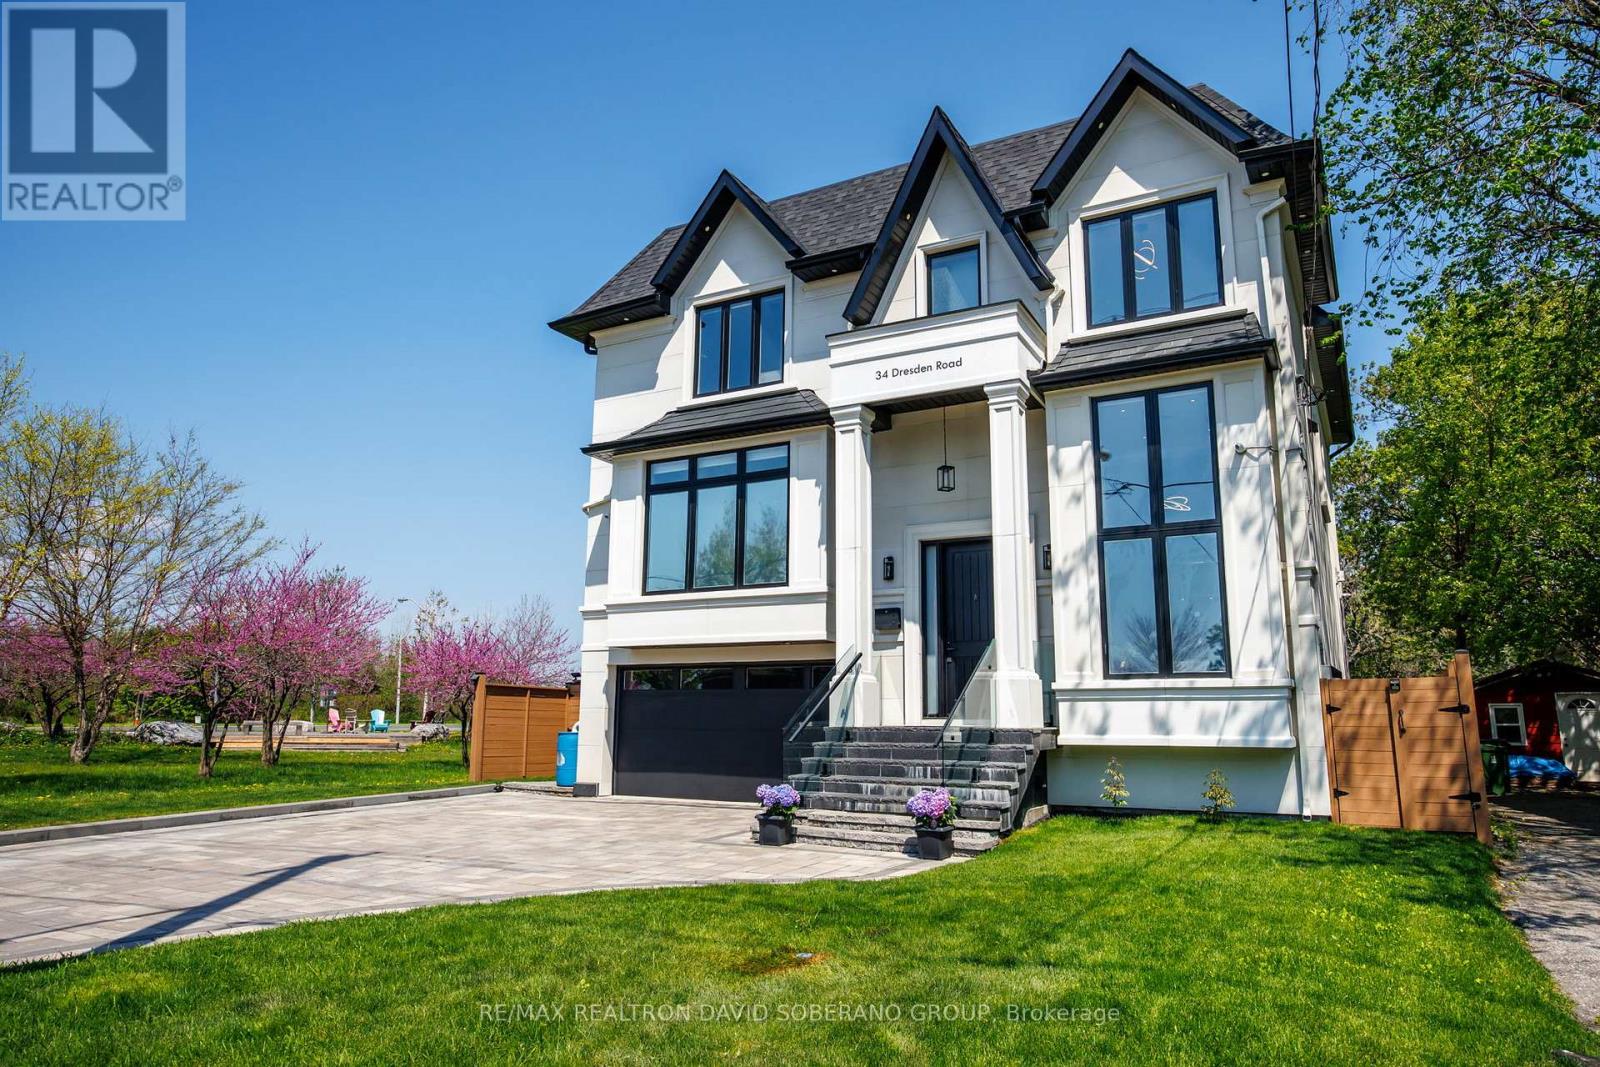
Welcome to 34 Dresden Rd - an exceptional 4+1 bedroom home in the heart of Clanton Park. Thoughtfully crafted with elegant principal rooms, a functional layout, shatterproof windows, and expansive living spaces, this residence blends timeless sophistication with everyday comfort. Ceiling speakers enhance the main floor, basement, and primary suite, while large windows flood the home with natural light, accentuating the spacious entertaining areas and beautifully appointed bedrooms. Heated floors in every bathroom and the laundry room add an extra touch of luxury. Window blinds and speakers are controlled by a smart phone app. Perfect for refined entertaining and comfortable family living, this remarkable property is ideally located near top-rated schools, parks, transit, upscale shopping, and premier amenities. A rare opportunity to own a distinguished home in one of the area's most established and sought-after communities. (id:66779)
Rooms
| Office | Main level | — |
| Bedroom | Lower level | — |
| Recreational, Games room | Lower level | — |
| Kitchen | Lower level | — |
| Living room | Main level | — |
| Dining room | Main level | — |
| Kitchen | Main level | — |
| Family room | Main level | — |
| Primary Bedroom | Second level | — |
| Bedroom 2 | Second level | — |
| Bedroom 3 | Second level | — |
| Bedroom 4 | Second level | — |
| Laundry room | Second level | — |
Details
- Sewer
- Sanitary sewer
- Cooling
- Central air conditioning
- Fencing
- Fenced yard, Fully Fenced
- Heating
- Forced air, Natural gas
- List aor
- Toronto
- Stories
- 2
- Basement
- Finished, Walk-up, N/A, N/A
- Flooring
- Hardwood
- Appliances
- Washer, Dryer, Blinds, Garage door opener, Garage door opener remote(s)
- Directions
- Wilson Heights And Wilson Ave
- Fireplace
- Yes
- Lot features
- Carpet Free
- Water source
- Municipal water
- Structure type
- House
- Fireplaces total
- 2
- Parking features
- Garage
- Tax annual amount
- 13,717
- Exterior features
- Stone, Stucco
- Security features
- Alarm system, Security system, Smoke Detectors, Monitored Alarm
- Foundation details
- Concrete
- Lot size dimensions
- 50 x 100 FT
- Zoning description
- Residential
- Bedrooms above grade
- 4
- Bedrooms below grade
- 1
- Property attached
- No
More in Toronto




The trademarks REALTOR®, REALTORS®, and the REALTOR® logo are controlled by The Canadian Real Estate Association (CREA) and identify real estate professionals who are members of CREA. The trademarks MLS®, Multiple Listing Service® and the associated logos are owned by CREA and identify the quality of services provided by real estate professionals who are members of CREA. Listing data is provided by the REALTOR.ca Data Distribution Facility (DDF®) and is deemed reliable but is not guaranteed accurate by CREA.