 1 / 25
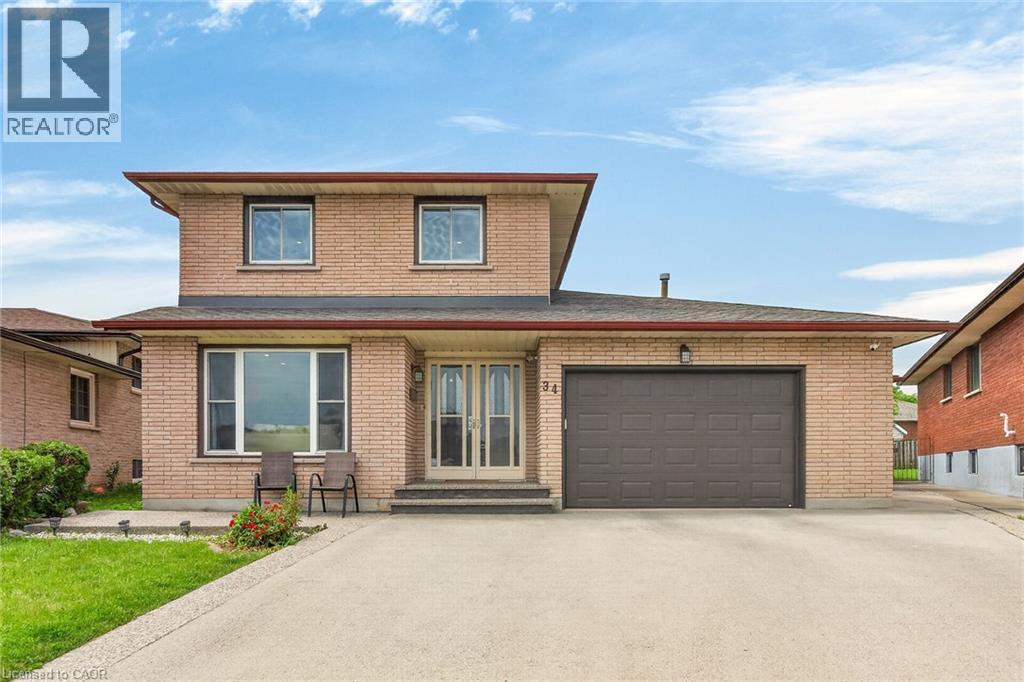
34 CAPRI Crescent
Hamilton, Ontario, L8E4J7
$849,990
Bedrooms
4
Bathrooms
3
Living area
2,232 square feet
Parking
5
About this property
Welcome to this spacious detached home located in a highly desirable family-friendly neighbourhood. The main level features a bright living room, formal dining room, eat-in kitchen, family room, den/home office, full bathroom, and a convenient laundry room with direct access to the garage. The second floor offers three generously sized bedrooms and a full bathroom. The fully finished basement provides excellent in-law suite potential with a separate entrance, eat-in kitchen, large recreation room, den, and a 4-piece bathroom. Recent updates include a new furnace (2021), pot lights, sump pump, and renovated basement. Conveniently located close to schools, parks, shopping, and all amenities. Move-in ready and ideal for growing families or multi-generational living. Fully finished basement with separate entrance and in-law suite potential. New furnace installed in 2021. (id:66779)
Rooms
| 3pc Bathroom | Basement | — |
| Bedroom | Basement | 9'1'' x 12'6'' |
| Recreation room | Basement | 10'1'' x 30'3'' |
| 4pc Bathroom | Second level | — |
| Bedroom | Second level | 9'1'' x 10'4'' |
| Bedroom | Second level | 9'4'' x 14'6'' |
| Primary Bedroom | Second level | 12'11'' x 17'2'' |
| Den | Main level | 8'11'' x 9'8'' |
| 3pc Bathroom | Main level | — |
| Family room | Main level | 11'8'' x 24'6'' |
| Kitchen | Main level | 11'8'' x 20'1'' |
| Dining room | Main level | 11'7'' x 13'1'' |
| Living room | Main level | 11'7'' x 15'1'' |
Details
- Sewer
- Municipal sewage system
- Cooling
- Central air conditioning
- Heating
- Forced air, Natural gas
- List aor
- Cornerstone
- Stories
- 2
- Basement
- Finished, Full
- Appliances
- Washer, Refrigerator, Central Vacuum, Dishwasher, Dryer
- Directions
- Donn Avenue to Highridge
- Fireplace
- No
- Water source
- Municipal water
- Structure type
- House
- Parking features
- Attached Garage
- Tax annual amount
- 7,086
- Exterior features
- Brick, Vinyl siding
- Community features
- School Bus
- Foundation details
- Block
- Zoning description
- C
- Bedrooms above grade
- 3
- Bedrooms below grade
- 1
- Property attached
- No
- Above grade finished area
- 2,232
More in Hamilton




The trademarks REALTOR®, REALTORS®, and the REALTOR® logo are controlled by The Canadian Real Estate Association (CREA) and identify real estate professionals who are members of CREA. The trademarks MLS®, Multiple Listing Service® and the associated logos are owned by CREA and identify the quality of services provided by real estate professionals who are members of CREA. Listing data is provided by the REALTOR.ca Data Distribution Facility (DDF®) and is deemed reliable but is not guaranteed accurate by CREA.