 1 / 21
34 BOW VALLEY Drive Unit# 1
Hamilton, Ontario, L8E3L4
$299,000
Bedrooms
3
Bathrooms
2
Living area
1,627 square feet
Parking
2
Year built
1977
About this property
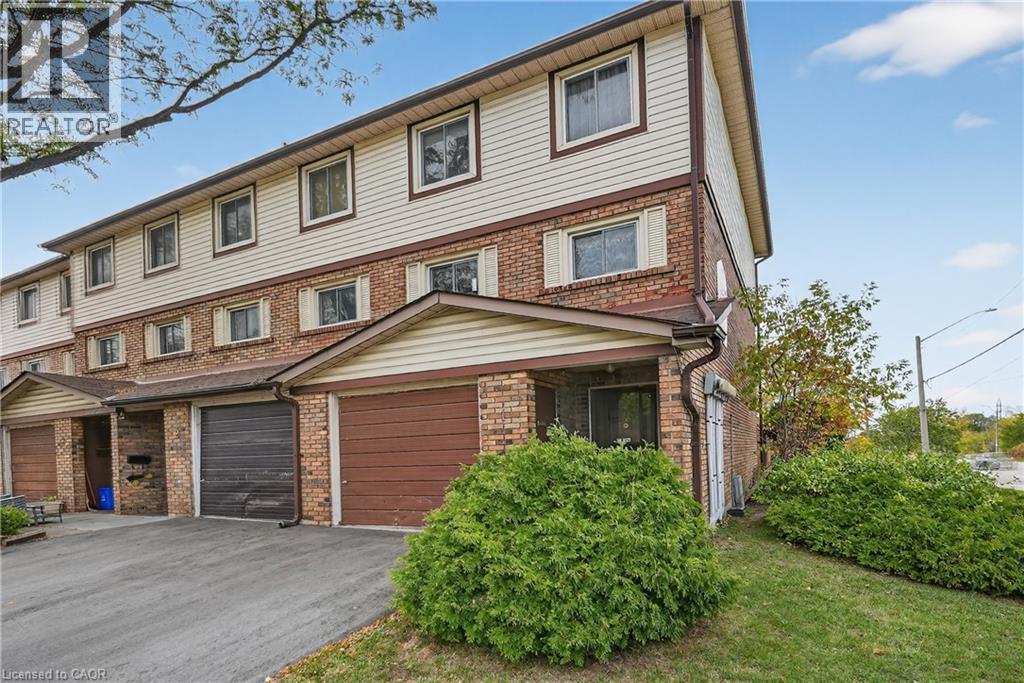
ROOM TO LIVE, SPACE TO MAKE IT YOUR OWN … Discover comfortable living at 1-34 Bow Valley Drive in Stoney Creek, where an END-UNIT SETTING, flexible living space and a private backyard come together in an established community. Thoughtfully maintained and ready for its next chapter, this inviting condo townhome gives you the freedom to settle in now and personalize over time. The GROUND LEVEL adds versatility with a cozy family room and sliding doors that extend your living space outdoors. Step onto the private patio and enjoy a FULLY FENCED BACKYARD, NEWER FENCE, garden shed and gated access to greenspace – a great setup for quiet mornings, fresh air or simply unwinding at the end of the day. A 2-pc bath and laundry room complete this level. Upstairs, natural light pours through the beautiful BAY WINDOW into a spacious living room designed for everyday comfort. A separate dining area creates an inviting place to gather, while the EAT-IN KITCHEN provides plenty of room for casual meals and the opportunity to update and make the space distinctly your own. The upper-level features THREE GENEROUS BEDROOMS and a 4-pc bath, giving you room for family, guests, a home office or whatever life calls for next. A PRIVATE DRIVEWAY AND ATTACHED GARAGE add the everyday convenience you want without sacrificing space. Whether you’re buying your first home, simplifying your lifestyle or looking for a place with potential to make your mark, this is a home that gives you SPACE, FLEXIBILITY AND VALUE in a convenient Stoney Creek location. Parks, trails, public transit, highway access and everyday amenities are all close by, making it easy to stay connected to everything you need. Some images virtually staged. CLICK ON MULTIMEDIA for virtual tour, drone photos & more. (id:66779)
Rooms
| Bedroom | Third level | 9'8'' x 8'1'' |
| Bedroom | Third level | 13'8'' x 8'6'' |
| 4pc Bathroom | Third level | 10'9'' x 5'5'' |
| Primary Bedroom | Third level | 14'4'' x 11'0'' |
| Eat in kitchen | Second level | 9'1'' x 16'5'' |
| Dining room | Second level | 8'9'' x 13'0'' |
| Living room | Second level | 13'0'' x 16'5'' |
| 2pc Bathroom | Main level | 6'1'' x 3'0'' |
| Laundry room | Main level | 7'1'' x 10'1'' |
| Family room | Main level | 9'8'' x 16'3'' |
Details
- Sewer
- Municipal sewage system
- Cooling
- Central air conditioning
- Fencing
- Fence
- Heating
- Forced air, Natural gas
- List aor
- Cornerstone
- Stories
- 3
- Basement
- None
- Year built
- 1,977
- Appliances
- Washer, Refrigerator, Dishwasher, Stove, Dryer, Window Coverings
- Directions
- From QEW, Exit Centennial Pkwy N, South on Centennial Pkwy, Left on Barton St E, Right on Bow Valley Dr.
- Fireplace
- No
- Lot features
- Corner Site, Paved driveway
- Water source
- Municipal water
- Structure type
- Row / Townhouse
- Association fee
- 850.85
- Parking features
- Attached Garage
- Tax annual amount
- 2,818.6
- Exterior features
- Brick, Vinyl siding
- Community features
- School Bus, Community Centre
- Zoning description
- RT-20/S-304
- Bedrooms above grade
- 3
- Bedrooms below grade
- 0
- Property attached
- Yes
- Above grade finished area
- 1,627
- Association fee includes
- Insurance
- Association fee frequency
- Monthly
More in Hamilton

The trademarks REALTOR®, REALTORS®, and the REALTOR® logo are controlled by The Canadian Real Estate Association (CREA) and identify real estate professionals who are members of CREA. The trademarks MLS®, Multiple Listing Service® and the associated logos are owned by CREA and identify the quality of services provided by real estate professionals who are members of CREA. Listing data is provided by the REALTOR.ca Data Distribution Facility (DDF®) and is deemed reliable but is not guaranteed accurate by CREA.