 1 / 25
34 - 980 LOGAN DRIVE
Milton (CB Cobban), Ontario, L9T7E7
Price on request
Bedrooms
4
Bathrooms
4
Parking
3
About this property
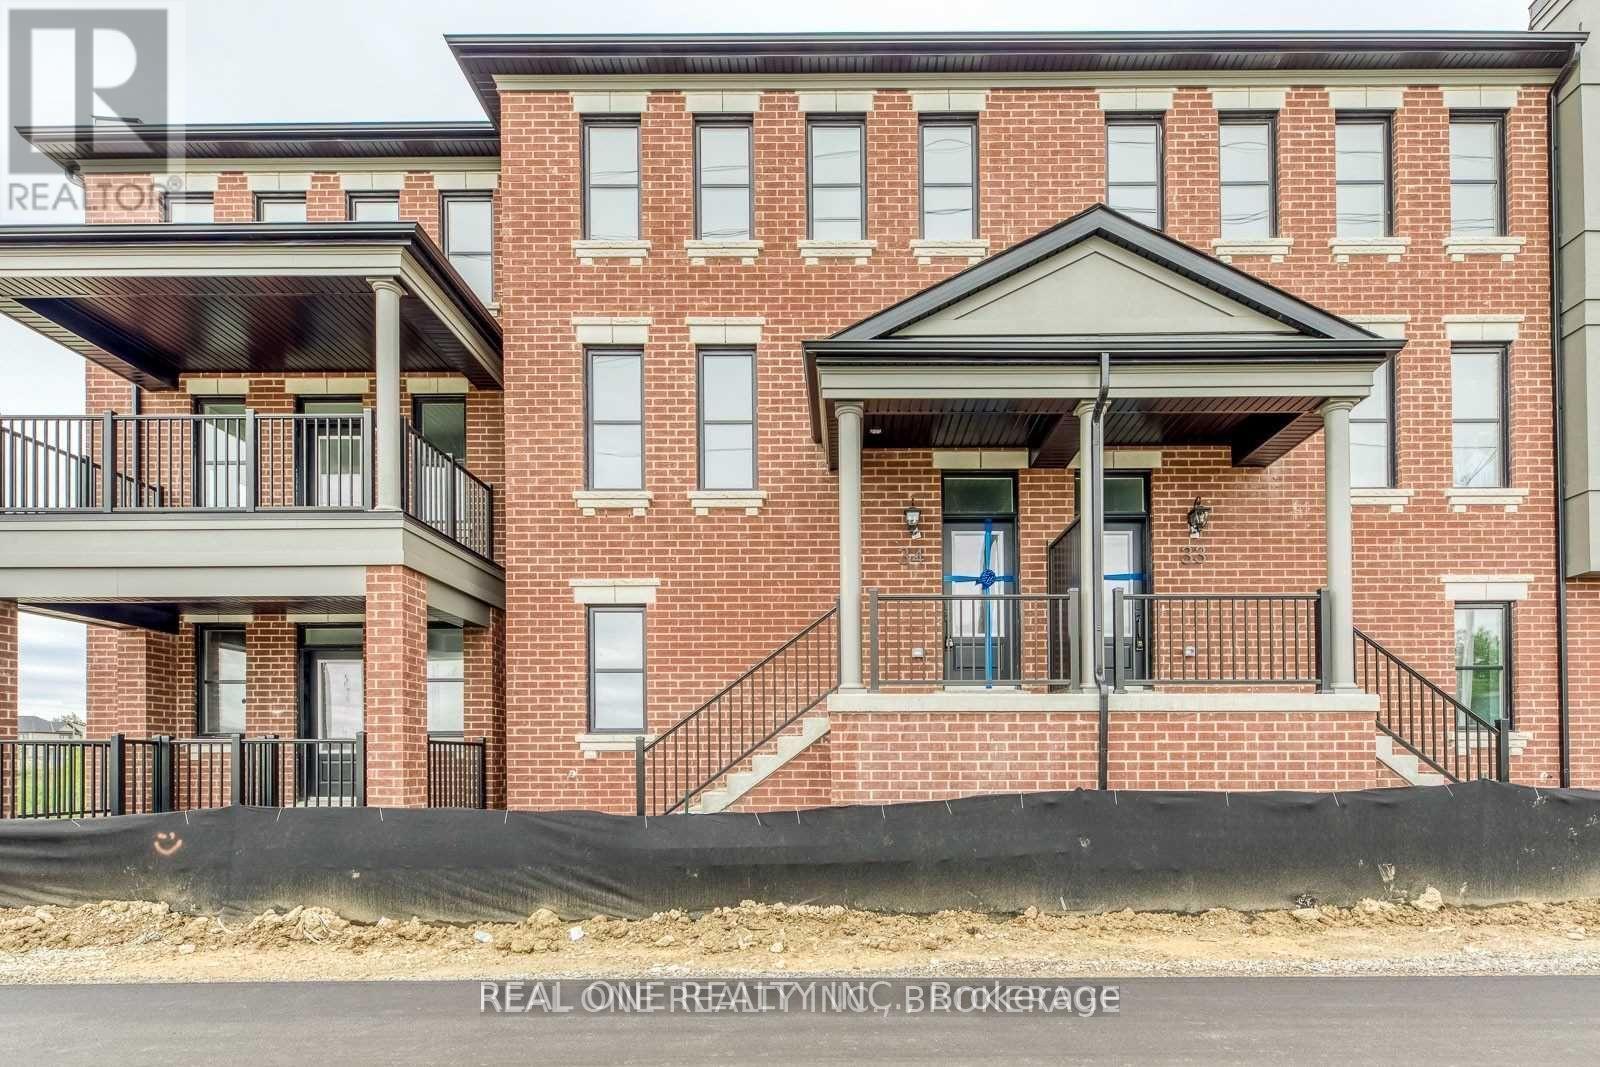
Welcome to this beautifully maintained executive townhome in Milton's highly sought-after Cobban community! Offering approximately 1,888 sq. ft. of bright and functional living space, this modern home features 4 spacious bedrooms, 3.5 bathrooms, soaring 9-ft ceilings, and a thoughtfully designed open-concept layout ideal for today's family lifestyle. The contemporary kitchen is equipped with stainless steel appliances, ample cabinetry, and overlooks the spacious living and dining area, creating the perfect space for everyday living and entertaining. Step out onto the oversized balcony overlooking the tranquil pond-an ideal setting for BBQs, morning coffee, or simply relaxing while enjoying the peaceful natural surroundings.The versatile ground-level bedroom features its own private 4-piece ensuite, making it perfect for guests, extended family, or a home office. Upstairs, the oversized primary suite offers a walk-in closet and a luxurious 4-piece ensuite. The additional bedrooms are bright and generously sized, while the convenient second-floor laundry room adds to the home's functional layout. Parking is effortless with a built-in two-car garage plus a third private driveway parking space, accommodating up to three vehicles.Located in the family-friendly Cobban community, you'll enjoy easy access to parks, scenic walking trails, top-rated schools, shopping, restaurants, public transit, and major highways. Filled with abundant natural light, picturesque pond views, and a warm, inviting atmosphere, this is a home that truly feels bright, peaceful, and full of positive energy. (id:66779)
Rooms
| Kitchen | Second level | — |
| Dining room | Second level | — |
| Living room | Second level | — |
| Primary Bedroom | Third level | — |
| Bedroom 2 | Third level | — |
| Bedroom 3 | Third level | — |
| Bedroom 4 | Ground level | — |
| Laundry room | Second level | — |
Details
- Sewer
- Sanitary sewer
- Cooling
- Central air conditioning
- Heating
- Forced air, Natural gas
- List aor
- Toronto
- Stories
- 3
- Basement
- None
- Flooring
- Laminate
- Directions
- Thompson And Brittania
- Fireplace
- No
- Lot features
- Carpet Free, In-Law Suite
- Water source
- Municipal water
- Structure type
- Row / Townhouse
- Parking features
- Garage
- Exterior features
- Brick
- Community features
- Community Centre
- Foundation details
- Concrete
- Bedrooms above grade
- 4
- Property attached
- Yes
More in Milton




The trademarks REALTOR®, REALTORS®, and the REALTOR® logo are controlled by The Canadian Real Estate Association (CREA) and identify real estate professionals who are members of CREA. The trademarks MLS®, Multiple Listing Service® and the associated logos are owned by CREA and identify the quality of services provided by real estate professionals who are members of CREA. Listing data is provided by the REALTOR.ca Data Distribution Facility (DDF®) and is deemed reliable but is not guaranteed accurate by CREA.