 1 / 18
34 - 73 CURLEW DRIVE
Toronto (Parkwoods-Donalda), Ontario, M3A0B1
Price on request
Bedrooms
2
Bathrooms
2
Parking
1
About this property
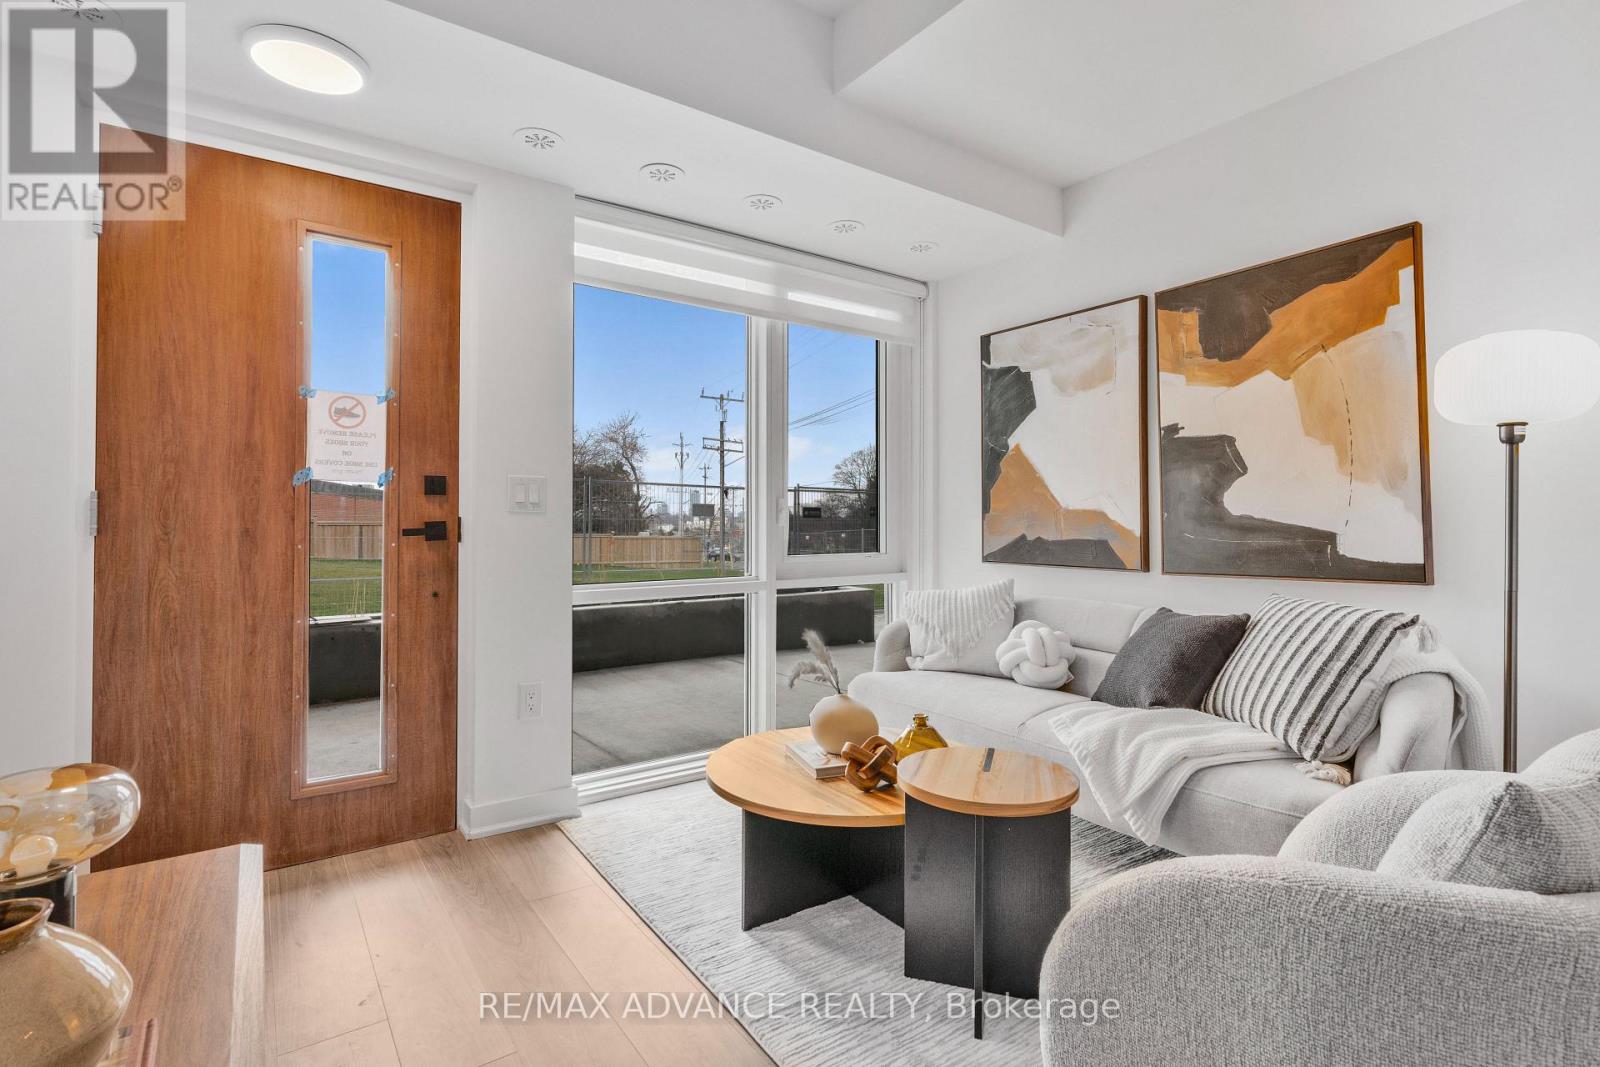
Exceptional value meets modern luxury at Lawrence Hill in North York! Developed by Kingdom Development, this brand-new, 2-bedroom lower-unit condo townhouse comes complete with dedicated parking and a storage locker, offering a sophisticated upgrade to your urban lifestyle.Built with full concrete construction for superior soundproofing and energy efficiency, the home features high-end finishes throughout. The thoughtfully designed interior boasts custom cabinetry, quartz countertops with a matching backsplash, and premium Energy Star-rated appliances-including a seamless, built-in cabinet-panel fridge and dishwasher. The location offers unmatched convenience, situated just minutes from the DVP, Hwy 401, and Hwy 404. Commuting is a breeze with quick access to the TTC, Don Mills Subway Station, and the Eglinton Crosstown LRT. You are perfectly positioned near major employment hubs and top-tier schools, including Crestwood Preparatory and Bayview Glen. When it's time to unwind, enjoy the natural beauty of the Charles Sauriol Conservation Area and Edwards Gardens, or indulge in the premium retail and dining at the Shops at Don Mills. This is a rare opportunity to secure premium quality and an unbeatable central location at an exceptional value! Check out the virtual tour link to view the builder renderings and 3D model! (id:66779)
Details
- Cooling
- Central air conditioning
- Heating
- Forced air, Natural gas
- List aor
- Toronto
- Basement
- None
- Appliances
- Garage door opener remote(s), Water Heater
- Directions
- Cross Streets: Lawrence/Victoria Park. ** Directions: Park on Curlew.
- Fireplace
- No
- Lot features
- Balcony, Carpet Free
- Structure type
- Row / Townhouse
- Association name
- KGD Property Management
- Parking features
- Garage, Underground
- Building features
- Storage - Locker, Separate Electricity Meters
- Exterior features
- Concrete, Brick
- Community features
- Pets not Allowed
- Bedrooms above grade
- 2
- Property attached
- Yes
More in Toronto




The trademarks REALTOR®, REALTORS®, and the REALTOR® logo are controlled by The Canadian Real Estate Association (CREA) and identify real estate professionals who are members of CREA. The trademarks MLS®, Multiple Listing Service® and the associated logos are owned by CREA and identify the quality of services provided by real estate professionals who are members of CREA. Listing data is provided by the REALTOR.ca Data Distribution Facility (DDF®) and is deemed reliable but is not guaranteed accurate by CREA.