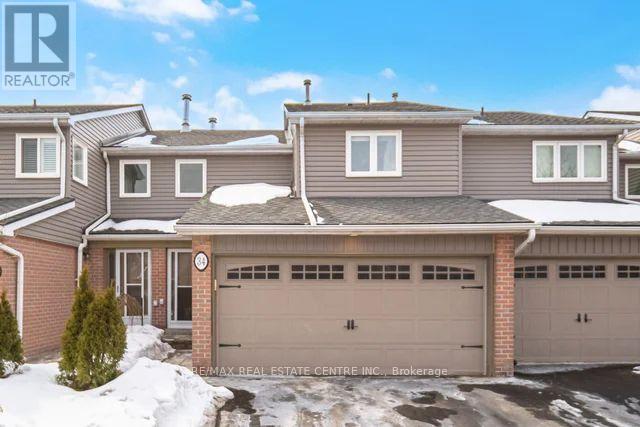
 1 / 25
34 - 3125 FIFTH LINE
Mississauga (Erin Mills), Ontario, L5L3S8
$720,000
Bedrooms
3
Bathrooms
3
Parking
4
About this property
Absolutely Gorgeous 3 Bed, 3 Bath Home! Hardwood floors throughout most of the main and upper levels, including the kitchen. Spacious primary bedroom with a 2-pc ensuite and walk-in closet. Elegant solid oak staircase and railings add timeless character. Walk-out from the dining room to a private patio and backyard, perfect for entertaining. Updated kitchen with newer appliances and all three bathrooms beautifully renovated. Finished basement features a cozy wood-burning fireplace and a separate laundry room with newer front-load Samsung washer and dryer.Recent upgrades include new windows, a roof replaced approximately 2 years ago, and a brand new front porch with a newly paved driveway and sidewalk to the home completed about 1 year ago. The property also offers 4 parking spots, providing plenty of space for family and guests. Exterior maintenance is worry-free, with snow removal from the driveway and full exterior upkeep included.A beautifully maintained, move-in ready home with thoughtful updates throughout! (id:66779)
Rooms
| Living room | Ground level | — |
| Dining room | Ground level | — |
| Kitchen | Ground level | — |
| Primary Bedroom | Second level | — |
| Bedroom 2 | Second level | — |
| Bedroom 3 | Second level | — |
| Recreational, Games room | Basement | — |
| Laundry room | Basement | — |
Details
- Cooling
- Central air conditioning
- Heating
- Forced air, Natural gas
- List aor
- Toronto
- Stories
- 2
- Basement
- Finished, N/A
- Flooring
- Hardwood, Laminate, Parquet, Carpeted
- Directions
- Dundas & Erin Mills Parkway
- Fireplace
- Yes
- Structure type
- Row / Townhouse
- Association fee
- 723.65
- Association name
- Larlyn 7370 Bramalea Rd #20, L5S 1N0
- Parking features
- Attached Garage, Garage
- Tax annual amount
- 4,517.98
- Exterior features
- Vinyl siding
- Community features
- Pets Allowed With Restrictions
- Bedrooms above grade
- 3
- Property attached
- Yes
- Association fee includes
- Common Area Maintenance, Insurance, Parking
- Association fee frequency
- Monthly
More in Mississauga

The trademarks REALTOR®, REALTORS®, and the REALTOR® logo are controlled by The Canadian Real Estate Association (CREA) and identify real estate professionals who are members of CREA. The trademarks MLS®, Multiple Listing Service® and the associated logos are owned by CREA and identify the quality of services provided by real estate professionals who are members of CREA. Listing data is provided by the REALTOR.ca Data Distribution Facility (DDF®) and is deemed reliable but is not guaranteed accurate by CREA.