 1 / 25
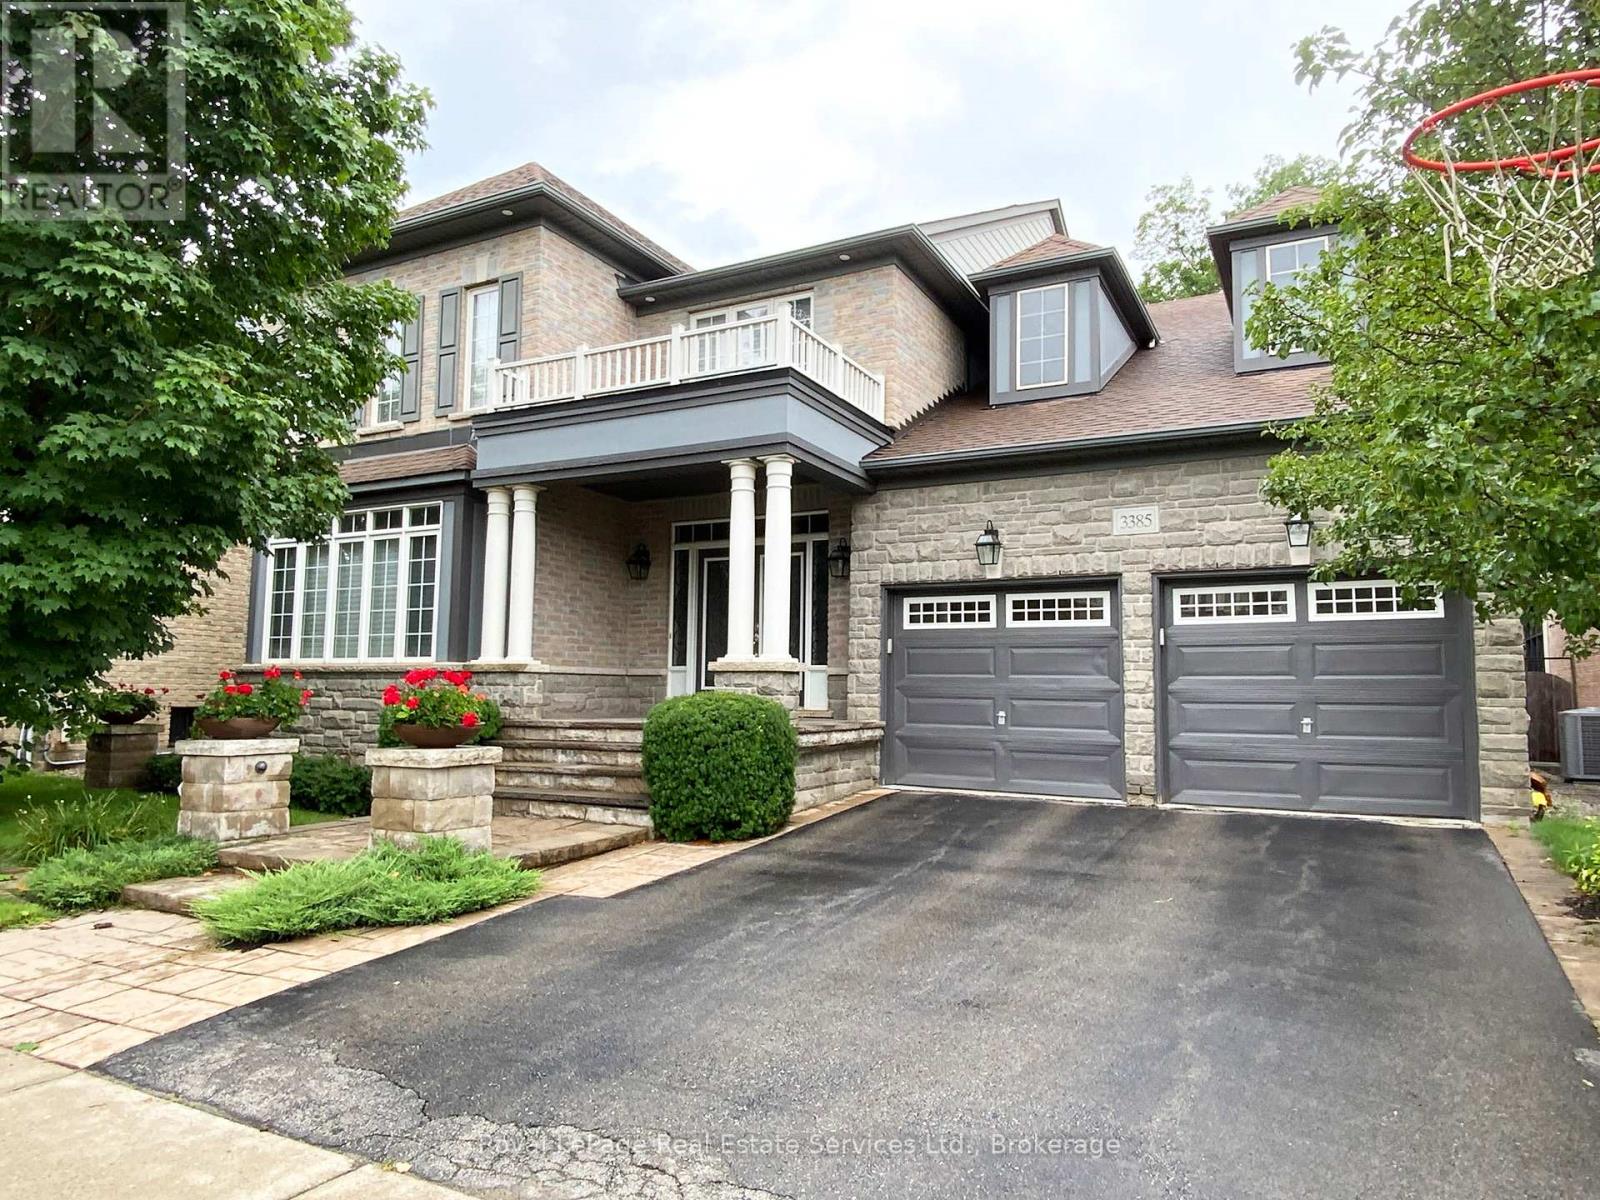
3385 LIPTAY AVENUE
Oakville (BC Bronte Creek), Ontario, L6M0M8
Price on request
Bedrooms
5
Bathrooms
5
Parking
4
About this property
3385 Liptay Avenue in Oakville, offers you a beautiful and peaceful place you can call YOUR NEXT HOME! Back to Ravine, Spacious and Spectacular Backyard. Over 5000 sq ft living space including the Basement. All utilities are included in the rent price. No smoking, no pets allowed. Property is not considered for any short term lease. (id:66779)
Rooms
| Foyer | Main level | — |
| Bedroom 2 | Second level | — |
| Bedroom 3 | Second level | — |
| Bedroom 4 | Second level | — |
| Bathroom | Second level | — |
| Bathroom | Second level | — |
| Bathroom | Second level | — |
| Recreational, Games room | Basement | — |
| Bedroom | Basement | — |
| Bathroom | Basement | — |
| Living room | Main level | — |
| Library | Main level | — |
| Dining room | Main level | — |
| Kitchen | Main level | — |
| Eating area | Main level | — |
| Great room | Main level | — |
| Laundry room | Main level | — |
| Bathroom | Main level | — |
| Primary Bedroom | Second level | — |
Details
- Sewer
- Sanitary sewer
- Cooling
- Central air conditioning
- Heating
- Forced air, Natural gas
- List aor
- Oakville-Milton
- Stories
- 2
- Basement
- Finished, Full
- Appliances
- Washer, Dishwasher, Stove, Oven, Dryer, Microwave, Window Coverings, Garage door opener remote(s), Water Heater, Two Refrigerators
- Directions
- Dundas St. West & Colonel William Pkwy
- Fireplace
- Yes
- Lot features
- Irregular lot size, In suite Laundry
- Water source
- Municipal water
- Pool features
- Inground pool, Outdoor pool
- Structure type
- House
- Fireplaces total
- 3
- Parking features
- Detached Garage, Garage
- Building features
- Fireplace(s)
- Exterior features
- Brick, Stone
- Foundation details
- Concrete
- Lot size dimensions
- 53.2 x 114.8 FT ; 70.33 x 114.8 x 53.19 x 112.62ft.
- Bedrooms above grade
- 4
- Bedrooms below grade
- 1
- Property attached
- No
More in Oakville

The trademarks REALTOR®, REALTORS®, and the REALTOR® logo are controlled by The Canadian Real Estate Association (CREA) and identify real estate professionals who are members of CREA. The trademarks MLS®, Multiple Listing Service® and the associated logos are owned by CREA and identify the quality of services provided by real estate professionals who are members of CREA. Listing data is provided by the REALTOR.ca Data Distribution Facility (DDF®) and is deemed reliable but is not guaranteed accurate by CREA.