 1 / 19
3384 SNOWBALL ROAD
Mississauga (Lisgar), Ontario, L5N7M6
Price on request
Bedrooms
3
Bathrooms
3
Parking
3
About this property
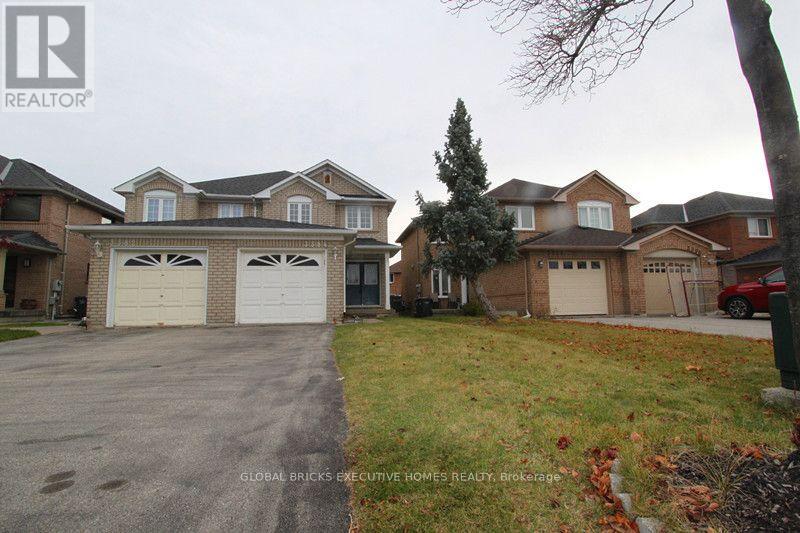
Gorgeous Open Concept Home, Wood Floors Throughout, Large Eat-In Kitchen, Lovely Double Door Entry, Family Rm Overlook Yard, Fully Fenced Backyard with Deck & Landscaping, Close To Go Train, Highways, Schools (Plum Tree FI, Lisgar Middle IBT) Shopping, Restaurants, Parks. Hot Water Tank Rental, Snow Removal, Utilities And Internet/Cable Are Tenants Responsibility, No Pets, Non Smokers Preferred. (id:66779)
Rooms
| Living room | Main level | — |
| Dining room | Main level | — |
| Family room | Main level | — |
| Kitchen | Main level | — |
| Eating area | Main level | — |
| Primary Bedroom | Second level | — |
| Bedroom 2 | Second level | — |
| Bedroom 3 | Second level | — |
Details
- Sewer
- Sanitary sewer
- Cooling
- Central air conditioning
- Heating
- Forced air, Natural gas
- List aor
- Toronto
- Stories
- 2
- Basement
- Unfinished, Full
- Flooring
- Hardwood, Laminate, Ceramic
- Appliances
- Blinds, Window Coverings, Garage door opener
- Directions
- Derry/Tenth Line
- Fireplace
- No
- Lot features
- Carpet Free
- Water source
- Municipal water
- Structure type
- House
- Parking features
- Attached Garage, Garage
- Exterior features
- Brick
- Foundation details
- Concrete
- Lot size dimensions
- 22.4 x 109.9 FT
- Bedrooms above grade
- 3
- Property attached
- Yes
More in Mississauga

The trademarks REALTOR®, REALTORS®, and the REALTOR® logo are controlled by The Canadian Real Estate Association (CREA) and identify real estate professionals who are members of CREA. The trademarks MLS®, Multiple Listing Service® and the associated logos are owned by CREA and identify the quality of services provided by real estate professionals who are members of CREA. Listing data is provided by the REALTOR.ca Data Distribution Facility (DDF®) and is deemed reliable but is not guaranteed accurate by CREA.