 1 / 25
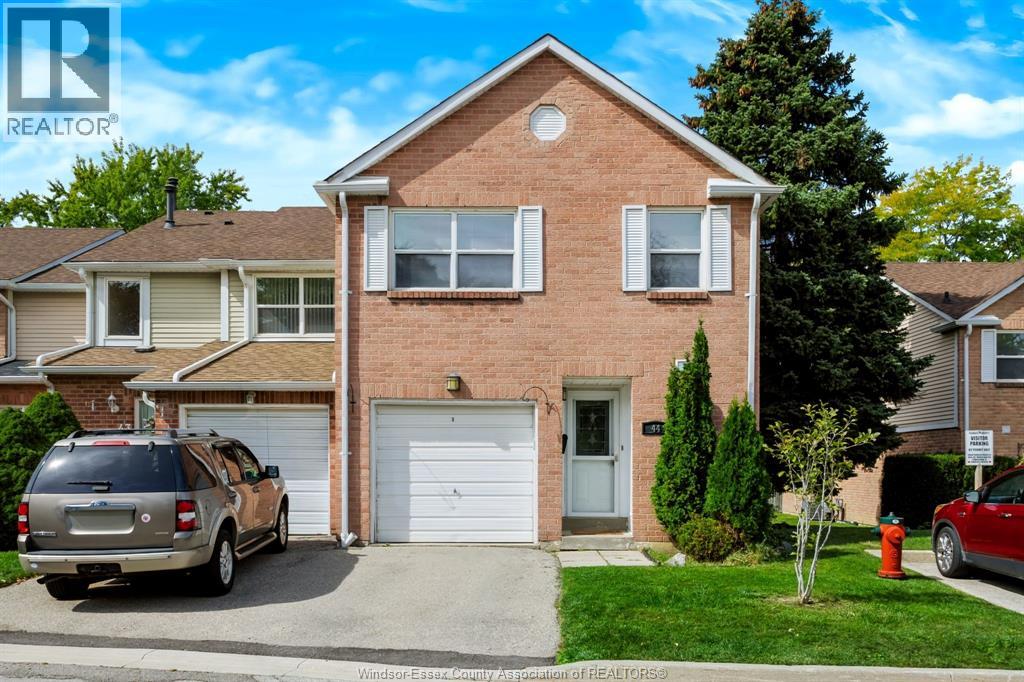
3380 SOUTH MILLWAY Unit# 44
Mississauga, Ontario, L5L3L8
Price on request
Bedrooms
3
Bathrooms
2
Living area
1,500 square feet
Year built
1982
About this property
Welcome To This Charming 3-Bedroom, 1.5-Bathroom Townhome Nestled In A Quiet, Family-Friendly Mississauga Neighbourhood! Featuring A Bright, Open-Concept Floor Plan With A Comfortable Living And Dining Area, This Home Offers The Perfect Blend Of Functionality And Style. The Lower Level Features A Spacious Recreation Area With Painted Concrete Floors, A Separate Laundry Room, Storage, And Utility Room, Offering Plenty Of Flexible Space For Your Needs. Ideally Located Close To Schools, Shopping, And The Sawmill Valley Trail System, With Quick And Convenient Access To Highways 403 And The QEW. Enjoy The Convenience Of An Unbeatable Location With Everything You Need Close By. A Wonderful Opportunity To Lease A Spacious And Well-Located Family Home! (id:66779)
Rooms
| Laundry room | Basement | — |
| Storage | Basement | — |
| Living room | Basement | — |
| Primary Bedroom | Second level | — |
| Bedroom | Second level | — |
| Bedroom | Second level | — |
| Bath (# pieces 1-6) | Second level | — |
| Bath (# pieces 1-6) | Main level | — |
| Kitchen | Main level | — |
| Dining room | Main level | — |
| Living room | Main level | — |
Details
- Heating
- Forced air, Natural gas
- List aor
- Windsor
- Tax year
- 2,026
- Flooring
- Laminate, Carpet over Hardwood
- Year built
- 1,982
- Fireplace
- No
- Structure type
- Row / Townhouse
- Association fee
- 397.33
- Parking features
- Other
- Exterior features
- Brick
- Foundation details
- Concrete
- Lot size dimensions
- X
- Zoning description
- RM5
- Bedrooms above grade
- 3
- Bedrooms below grade
- 0
- Property attached
- Yes
- Above grade finished area
- 1,500
- Association fee includes
- Property Management
- Association fee frequency
- Monthly
More in Mississauga

The trademarks REALTOR®, REALTORS®, and the REALTOR® logo are controlled by The Canadian Real Estate Association (CREA) and identify real estate professionals who are members of CREA. The trademarks MLS®, Multiple Listing Service® and the associated logos are owned by CREA and identify the quality of services provided by real estate professionals who are members of CREA. Listing data is provided by the REALTOR.ca Data Distribution Facility (DDF®) and is deemed reliable but is not guaranteed accurate by CREA.