 1 / 25
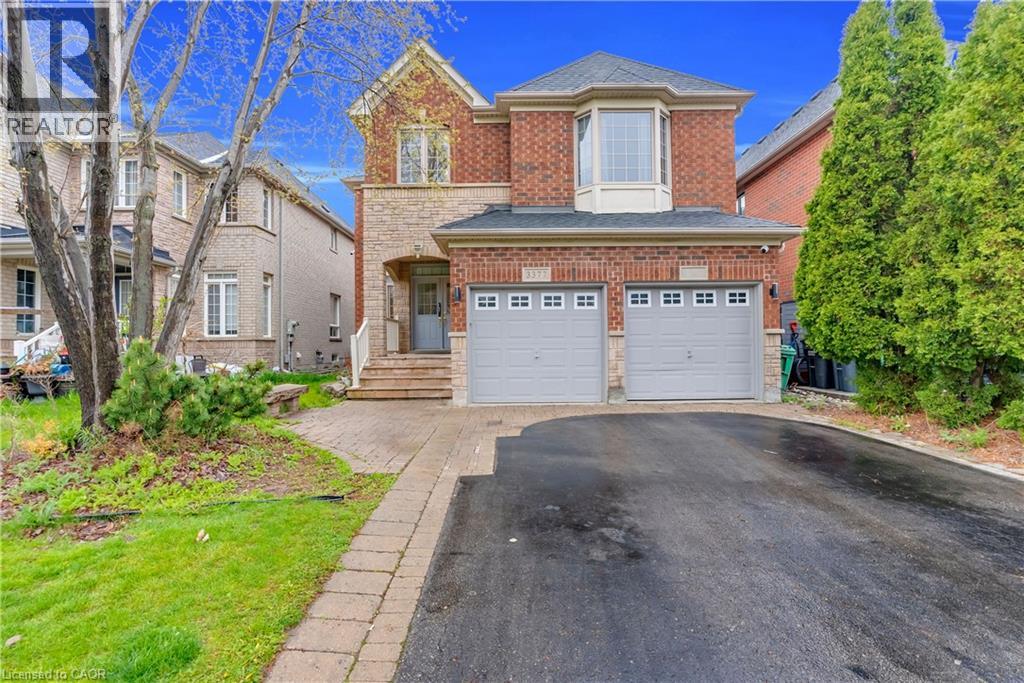
3377 DESTINATION Drive
Mississauga, Ontario, L5M7W6
$1,399,999
Bedrooms
4
Bathrooms
3
Living area
2,728 square feet
Parking
4
About this property
Location! Location! Location! Built in New Upgraded Double Door Entry, Large spacious And very Bright, Separate Living, Dinning And Family Room, Main Floor Laundry, Computer Loft Floor, Hardwood Floor through out Huge Open Concept 4 Bdrms, Double Car Garage Detached , in the Prime Location Of Churchill Meadows The Most Desirable Location Of Erin Centre Blvd Walking Distance To Top Schools, Library, Erin Mills Town Centre Mall, Credit Valley Hospital, Close To Major Hwys 403.No Carpet,9 Ft Ceiling on Main. ************* Please Click On Virtual Tour to View the Entire Property *********** The MPAC, Report has been Attached on this MLS. (id:66779)
Rooms
| Loft | Second level | 17'9'' x 10'2'' |
| Family room | Main level | 17'9'' x 10'2'' |
| Breakfast | Main level | 12'8'' x 9'5'' |
| Kitchen | Main level | 10'9'' x 9'8'' |
| Dining room | Main level | 11'8'' x 9'8'' |
| Living room | Main level | 13'9'' x 10'3'' |
| Bedroom | Second level | 11'5'' x 10'5'' |
| Bedroom | Second level | 10'8'' x 13'8'' |
| Bedroom | Second level | 10'8'' x 10'5'' |
| Primary Bedroom | Second level | 12'9'' x 21'5'' |
| 4pc Bathroom | Second level | — |
| 4pc Bathroom | Second level | — |
| 2pc Bathroom | Main level | — |
Details
- Sewer
- Municipal sewage system
- Cooling
- Central air conditioning
- Heating
- Forced air, Natural gas
- List aor
- Cornerstone
- Stories
- 2
- Basement
- Unfinished, Full
- Directions
- DESTINATION DR AND WINSTON CHURCHILL
- Fireplace
- No
- Water source
- Municipal water
- Structure type
- House
- Parking features
- Attached Garage
- Tax annual amount
- 8,000
- Exterior features
- Brick, Stone
- Zoning description
- R
- Architectural style
- Other
- Bedrooms above grade
- 4
- Bedrooms below grade
- 0
- Property attached
- No
- Above grade finished area
- 2,728
More in Mississauga




The trademarks REALTOR®, REALTORS®, and the REALTOR® logo are controlled by The Canadian Real Estate Association (CREA) and identify real estate professionals who are members of CREA. The trademarks MLS®, Multiple Listing Service® and the associated logos are owned by CREA and identify the quality of services provided by real estate professionals who are members of CREA. Listing data is provided by the REALTOR.ca Data Distribution Facility (DDF®) and is deemed reliable but is not guaranteed accurate by CREA.