 1 / 25
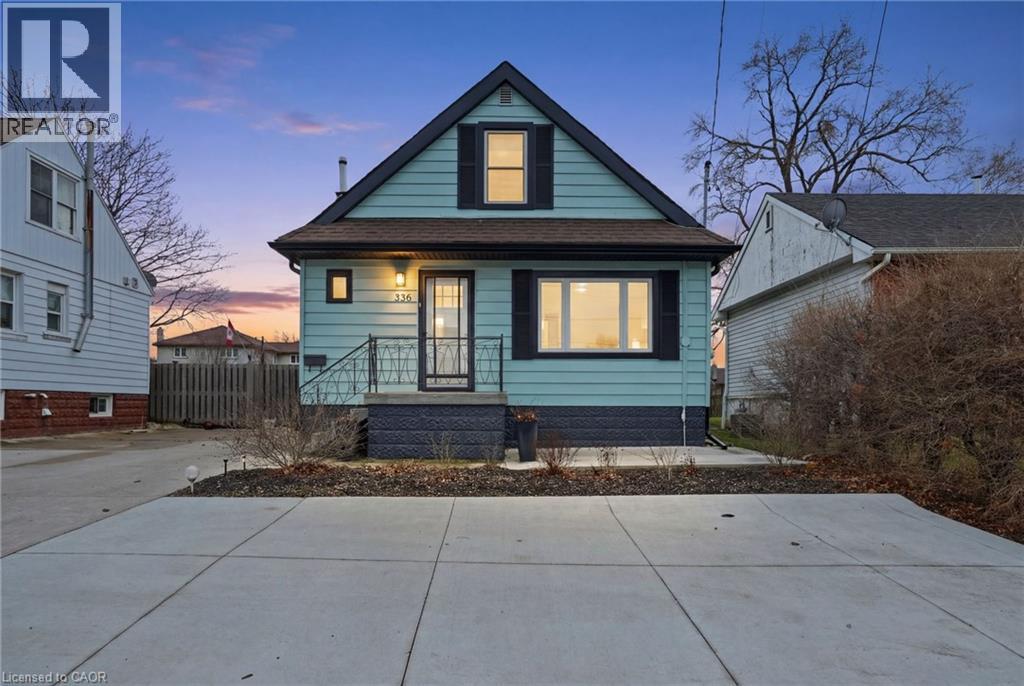
336 BARTON Street
Stoney Creek, Ontario, L8E2K9
$674,900
Bedrooms
3
Bathrooms
2
Living area
1,300 square feet
Parking
9
Year built
1943
About this property
Nicely renovated 1.5 storey, 3 bedroom, 2 bathroom detached house on a large lot. Newer kitchen with white cupboards, granite counter tops, built in dishwasher, cooktop, microwave, and oven. Stainless steel fridge, washer and dryer included. New 3 piece bathroom on second floor with walkin shower. Hardwood floors on main level. Generous sized rooms throughout. Furnace and air conditioning replaced in 2024, 200 amp service, owned hot water heater. 1.5 car detached garage. Parking for 8-9 vehicles. Large lot that can accommodate a pool or be used for big gardens or children's play area. 3 year old hot tub included. Located near schools, parks shopping, public transit and highways. (id:66779)
Rooms
| Storage | Basement | 5'6'' x 4'9'' |
| Utility room | Basement | 22'10'' x 11'2'' |
| Laundry room | Basement | 9'9'' x 9'6'' |
| Other | Basement | 22'1'' x 22'3'' |
| 3pc Bathroom | Second level | 6'1'' x 7'1'' |
| Primary Bedroom | Second level | 15'7'' x 11'3'' |
| Bedroom | Second level | 9'9'' x 12'5'' |
| Bedroom | Main level | 11'10'' x 10'1'' |
| Dining room | Main level | 9'10'' x 10'0'' |
| Kitchen | Main level | 9'10'' x 11'10'' |
| 4pc Bathroom | Main level | 5'0'' x 8'6'' |
| Living room | Main level | 16'8'' x 11'10'' |
| Foyer | Main level | 3'6'' x 4'0'' |
Details
- View
- City view
- Sewer
- Municipal sewage system
- Cooling
- Central air conditioning
- Heating
- Forced air, Natural gas
- List aor
- Cornerstone
- Stories
- 1.5
- Basement
- Partially finished, Full
- Utilities
- Natural Gas, Electricity, Cable
- Year built
- 1,943
- Appliances
- Water meter
- Directions
- Barton St E off Green Rd
- Fireplace
- Yes
- Water source
- Municipal water
- Structure type
- House
- Fireplaces total
- 1
- Parking features
- Detached Garage
- Tax annual amount
- 3,917.98
- Exterior features
- Aluminum siding
- Community features
- High Traffic Area
- Foundation details
- Block
- Zoning description
- R2
- Bedrooms above grade
- 3
- Bedrooms below grade
- 0
- Property attached
- No
- Above grade finished area
- 1,300
More in Stoney Creek

The trademarks REALTOR®, REALTORS®, and the REALTOR® logo are controlled by The Canadian Real Estate Association (CREA) and identify real estate professionals who are members of CREA. The trademarks MLS®, Multiple Listing Service® and the associated logos are owned by CREA and identify the quality of services provided by real estate professionals who are members of CREA. Listing data is provided by the REALTOR.ca Data Distribution Facility (DDF®) and is deemed reliable but is not guaranteed accurate by CREA.