 1 / 25
3352 HISCOTT Avenue
Burlington, Ontario, L7M0N5
$1,299,999
Bedrooms
4
Bathrooms
4
Living area
2,801 square feet
Parking
4
Year built
2011
About this property
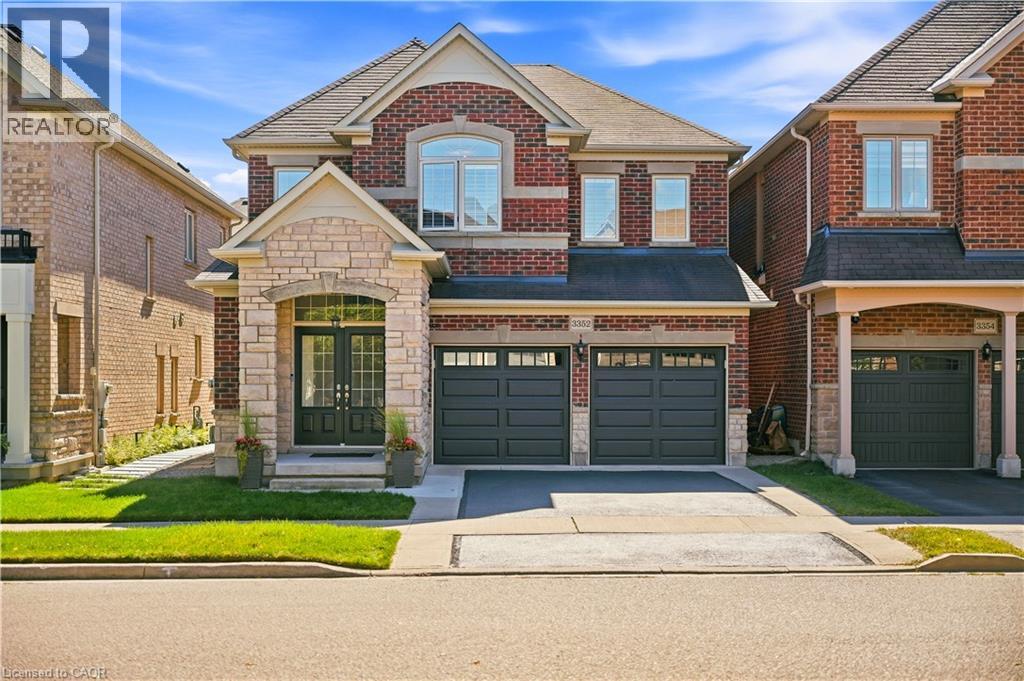
Some homes check the boxes. This one changes the standard. Welcome to 3352 Hiscott Ave, a beautifully updated detached home in the heart of Alton Village, offering over 2,800 sq. ft. of total finished living space. This home delivers the space, functionality, and style today’s families are looking for. The main floor features 9-foot ceilings, beautiful hardwood flooring, a refreshed kitchen with freshly painted cabinetry and quartz countertops, spacious living and dining areas, and California shutters throughout the home. The foyer features custom built-in shoe storage, adding both style and everyday functionality. A convenient powder room completes the main level. Upstairs, you'll find 4 generously sized bedrooms and 2 full bathrooms, providing plenty of room for the entire family. The fully finished basement adds even more living space and includes a full bathroom, offering endless possibilities for a family room, home office, gym, media room, or guest space. Step outside to enjoy the stamped concrete patio, perfect for summer evenings, entertaining, or simply relaxing at home. The double-car garage provides ample parking and features an EV charging outlet, adding a modern convenience to an already thoughtfully updated home. And the location is hard to beat. Walking distance to three schools and shopping centers, with parks and everyday amenities close by, this is the kind of location that makes daily life easier. No rental equipment — hot water tank is owned. This isn’t just another Alton Village listing. It’s a home that gives you the space, updates, and location to live a little bigger. (id:66779)
Open houses
- 2026-09-2714:00:00.00 – 16:00:00.00
Rooms
| 3pc Bathroom | Lower level | — |
| 2pc Bathroom | Main level | — |
| 4pc Bathroom | Second level | — |
| 3pc Ensuite bath | Second level | — |
| Laundry room | Main level | — |
| Living room | Main level | 15'0'' x 12'0'' |
| Kitchen | Main level | 11'0'' x 7'4'' |
| Dining room | Main level | 11'0'' x 15'6'' |
| Bedroom | Second level | 10'0'' x 11'0'' |
| Bedroom | Second level | 12'0'' x 10'0'' |
| Bedroom | Second level | 10'0'' x 11'0'' |
| Primary Bedroom | Second level | 13'0'' x 15'0'' |
Details
- Sewer
- Municipal sewage system
- Cooling
- Central air conditioning
- Heating
- Forced air
- List aor
- Cornerstone
- Stories
- 2
- Basement
- Finished, Full
- Year built
- 2,011
- Appliances
- Washer, Dishwasher, Stove, Dryer, Window Coverings, Garage door opener
- Fireplace
- No
- Lot features
- Conservation/green belt
- Water source
- Municipal water
- Structure type
- House
- Parking features
- Attached Garage
- Tax annual amount
- 6,985.13
- Exterior features
- Brick Veneer
- Community features
- Quiet Area
- Zoning description
- RAL1
- Architectural style
- Other
- Bedrooms above grade
- 4
- Bedrooms below grade
- 0
- Property attached
- No
- Above grade finished area
- 2,096
- Below grade finished area
- 705
More in Burlington

The trademarks REALTOR®, REALTORS®, and the REALTOR® logo are controlled by The Canadian Real Estate Association (CREA) and identify real estate professionals who are members of CREA. The trademarks MLS®, Multiple Listing Service® and the associated logos are owned by CREA and identify the quality of services provided by real estate professionals who are members of CREA. Listing data is provided by the REALTOR.ca Data Distribution Facility (DDF®) and is deemed reliable but is not guaranteed accurate by CREA.