 1 / 11
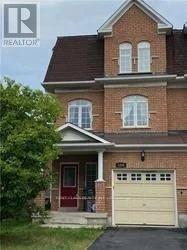
3350 SOUTHWICK STREET
Mississauga (Churchill Meadows), Ontario, L5M7L5
Price on request
Bedrooms
3
Bathrooms
3
Parking
3
About this property
Client RemarksExcellent Location In Churchill Meadows! Executive Semi-Detached App 2000 sqft, Great W/3 Bedrooms, 3 Baths Functional Layout. Walk To Park, Mall & Schools. Close To Hwy 403/407. Two Family Rooms, One With Walk Out To Interlocked Patio And Second, Separate Room With Gas Fireplace , 9' Ceilings , Gleaming Hardwood Floors, Large Size Rooms. Honey Maple Kitchen Cabinets ,* Master Ens With Sep Soaker Tub, Designer Shower, His/Hers Vanities (id:66779)
Rooms
| Great room | Ground level | — |
| Office | Ground level | — |
| Living room | Second level | — |
| Dining room | Second level | — |
| Kitchen | Second level | — |
| Pantry | Second level | — |
| Family room | Second level | — |
| Primary Bedroom | Third level | — |
| Bedroom 2 | Third level | — |
| Bedroom 3 | Third level | — |
Details
- Sewer
- Sanitary sewer
- Cooling
- Central air conditioning
- Heating
- Forced air, Natural gas
- List aor
- Toronto
- Stories
- 3
- Basement
- None
- Flooring
- Hardwood, Laminate, Ceramic
- Directions
- Cross Streets: eglinton / winston churchhill. ** Directions: South.
- Fireplace
- Yes
- Water source
- Municipal water
- Structure type
- House
- Parking features
- Garage
- Exterior features
- Brick
- Foundation details
- Concrete
- Bedrooms above grade
- 3
- Property attached
- Yes
More in Mississauga




The trademarks REALTOR®, REALTORS®, and the REALTOR® logo are controlled by The Canadian Real Estate Association (CREA) and identify real estate professionals who are members of CREA. The trademarks MLS®, Multiple Listing Service® and the associated logos are owned by CREA and identify the quality of services provided by real estate professionals who are members of CREA. Listing data is provided by the REALTOR.ca Data Distribution Facility (DDF®) and is deemed reliable but is not guaranteed accurate by CREA.