 1 / 10
335 WHEAT BOOM Drive Unit# 508
Oakville, Ontario, L6H7C2
Price on request
Bedrooms
1
Bathrooms
1
Living area
600 square feet
Parking
1
Year built
2024
About this property
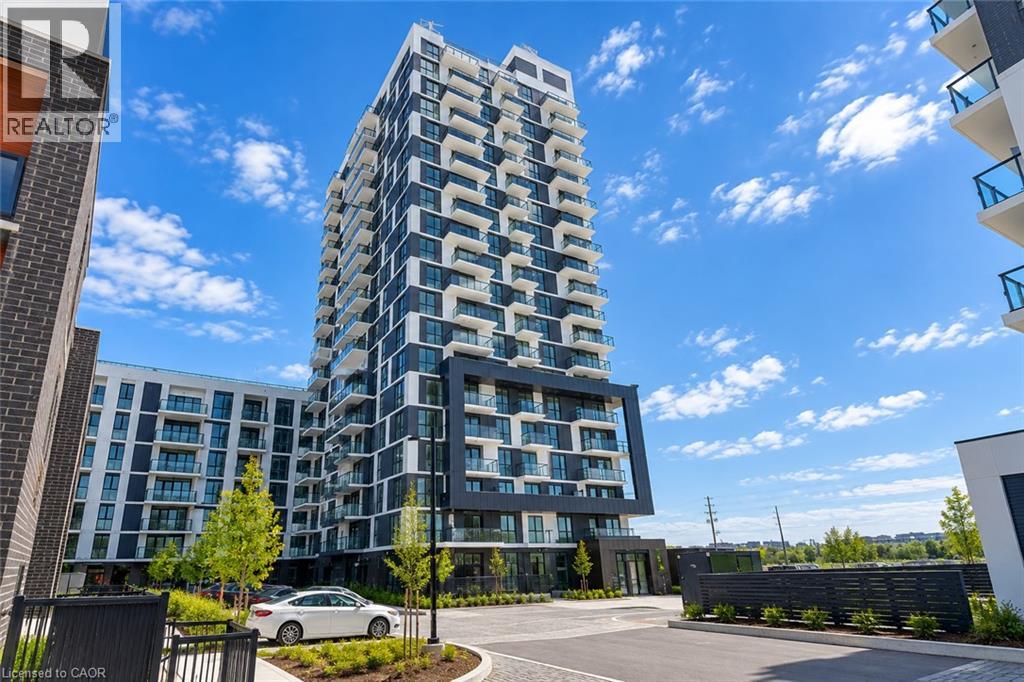
Bright corner one-bedroom residence in Oakvillage, offering 600 sq. ft. of thoughtfully designed interior space plus a 61 sq. ft. open balcony. The open-concept layout features a contemporary kitchen with stainless steel appliances and centre island with seating, flowing into the living and dining area. The bedroom offers a walk-in closet, complemented by a 4-piece bathroom and convenient in-suite laundry. One underground parking space and high-speed internet are included. Residents enjoy access to building amenities including a fitness centre and rooftop terrace. Ideally located in North Oakville near Dundas and Trafalgar, with shopping, dining, parks, trails, transit and major commuter routes close by. Available November 1. (id:66779)
Rooms
| 4pc Bathroom | Main level | — |
| Primary Bedroom | Main level | 10'10'' x 10'10'' |
| Living room/Dining room | Main level | 10'8'' x 8'8'' |
| Kitchen | Main level | 8'8'' x 8'8'' |
Details
- Sewer
- Municipal sewage system
- Cooling
- Central air conditioning
- Heating
- Forced air, Natural gas
- List aor
- Cornerstone
- Stories
- 1
- Basement
- None
- Year built
- 2,024
- Appliances
- Washer, Refrigerator, Dishwasher, Stove, Dryer, Freezer, Window Coverings, Microwave Built-in
- Directions
- Trafalgar & Dundas
- Fireplace
- No
- Lot features
- Conservation/green belt, Balcony
- Water source
- Municipal water
- Structure type
- Apartment
- Association fee
- 0
- Parking features
- Underground, None
- Building features
- Exercise Centre, Party Room
- Exterior features
- Metal
- Community features
- Community Centre
- Zoning description
- H1-TUC-SP 30
- Architectural style
- Other
- Bedrooms above grade
- 1
- Bedrooms below grade
- 0
- Property attached
- Yes
- Above grade finished area
- 600
- Association fee includes
- Insurance, Parking
- Association fee frequency
- Monthly
More in Oakville

The trademarks REALTOR®, REALTORS®, and the REALTOR® logo are controlled by The Canadian Real Estate Association (CREA) and identify real estate professionals who are members of CREA. The trademarks MLS®, Multiple Listing Service® and the associated logos are owned by CREA and identify the quality of services provided by real estate professionals who are members of CREA. Listing data is provided by the REALTOR.ca Data Distribution Facility (DDF®) and is deemed reliable but is not guaranteed accurate by CREA.