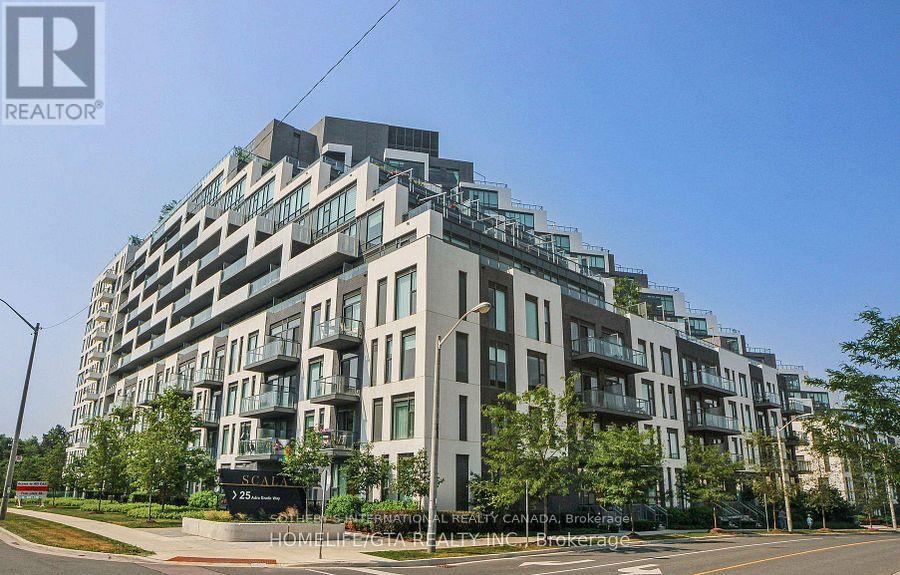
 1 / 14
335 - 25 ADRA GRADO WAY
Toronto (Bayview Village), Ontario, M2J0H6
Price on request
Bedrooms
3
Bathrooms
3
Parking
2
About this property
This Luxury three Bedrooms, three Bathrooms Condo At Scala Offers 1981 Square Feet of living space, A balcony with South East facing Views, 9 Foot Ceilings, Floor-To-Ceiling Windows, And An Open Concept Living Space. Energy Efficient 5-Star Gourmet Kitchen with eat in and top of the line appliances Integrated Dishwasher, Quartz Countertops, Contemporary Soft Close Cabinetry. This Suite comes fully equipped with keyless entry, in suite laundry, And Window Treatments. Two underground parking on same level, One is a Handicap oversized space and large locker. Great selection of amenities, 24 hour concierge, guest suites, gym, yoga room, indoor pool and much more. Steps to TTC, 400 series highways, Fairview & Bayview Village Malls (id:66779)
Rooms
| Living room | Flat | — |
| Dining room | Flat | — |
| Kitchen | Flat | — |
| Primary Bedroom | Flat | — |
| Bedroom 2 | Flat | — |
| Bedroom 3 | Flat | — |
| Laundry room | Flat | — |
Details
- Cooling
- Central air conditioning
- Heating
- Heat Pump, Electric, Natural gas
- List aor
- Toronto
- Basement
- None
- Flooring
- Tile, Hardwood
- Directions
- Cross Streets: Sheppard and Leslie. ** Directions: North of Sheppard, West side of Leslie.
- Fireplace
- No
- Lot features
- Elevator, Carpet Free, In suite Laundry
- Pool features
- Indoor pool
- Structure type
- Apartment
- Association name
- Del Property Management
- Parking features
- Garage, Underground
- Building features
- Storage - Locker, Exercise Centre, Party Room, Security/Concierge
- Exterior features
- Brick
- Security features
- Alarm system, Smoke Detectors
- Community features
- Pets Allowed With Restrictions
- Foundation details
- Concrete
- Bedrooms above grade
- 3
- Property attached
- Yes
More in Toronto




The trademarks REALTOR®, REALTORS®, and the REALTOR® logo are controlled by The Canadian Real Estate Association (CREA) and identify real estate professionals who are members of CREA. The trademarks MLS®, Multiple Listing Service® and the associated logos are owned by CREA and identify the quality of services provided by real estate professionals who are members of CREA. Listing data is provided by the REALTOR.ca Data Distribution Facility (DDF®) and is deemed reliable but is not guaranteed accurate by CREA.