 1 / 25
334 TRAGINA AVENUE N
Hamilton (Homeside), Ontario, L8H5E3
$590,000
Bedrooms
3
Bathrooms
1
Parking
2
About this property
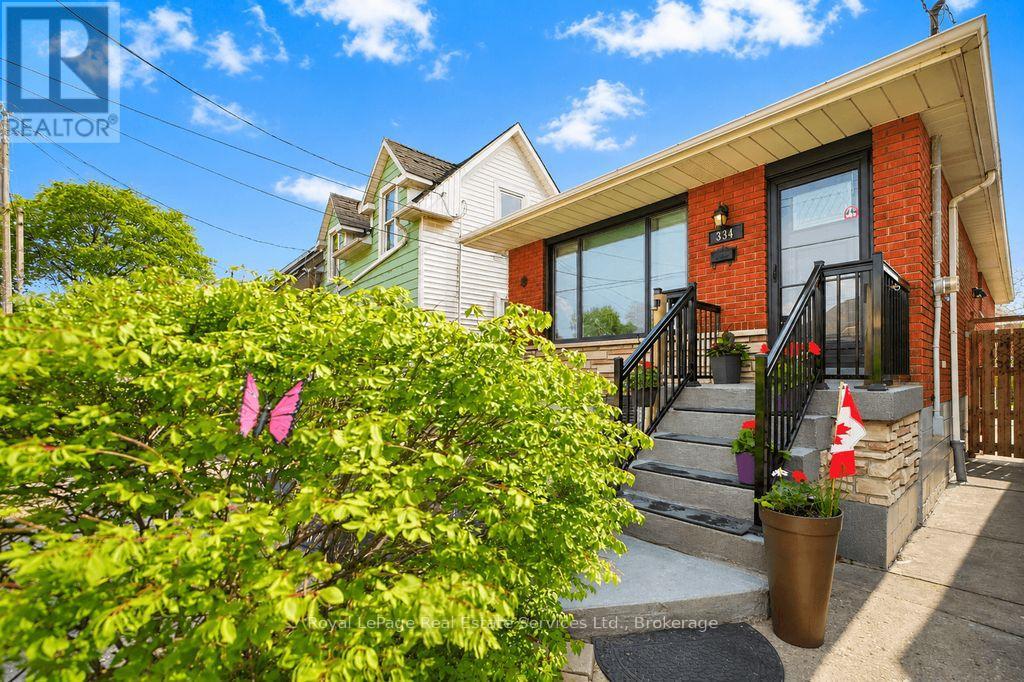
Very well maintained three plus one bedroom bungalow perfect for first time buyers. This solid brick home is conveniently located close to schools, parks and extensive shopping in Hamilton's east end. Many updates include a refurbished front porch, front windows and doors. The spacious front living room leads to a combined kitchen/dining area with updated cabinetry and appliances. Pride of ownership is evident throughout this sturdy family home. Enjoy the fully finished basement with additional large bedroom and recreation room. The private, fully fenced backyard is a low maintenance and peaceful setting to unwind on this quiet, family friendly street. (id:66779)
Rooms
| Living room | Main level | — |
| Kitchen | Main level | — |
| Dining room | Main level | — |
| Bedroom 2 | Main level | — |
| Bedroom 3 | Main level | — |
| Primary Bedroom | Main level | — |
| Recreational, Games room | Basement | — |
| Bedroom 4 | Basement | — |
| Utility room | Basement | — |
| Cold room | Basement | — |
Details
- View
- City view
- Sewer
- Sanitary sewer
- Cooling
- Central air conditioning
- Heating
- Forced air, Natural gas
- List aor
- Oakville-Milton
- Stories
- 1
- Tax year
- 2,026
- Basement
- Finished, Full
- Utilities
- Sewer, Electricity, Cable
- Appliances
- Washer, Refrigerator, Water meter, Stove, Dryer
- Directions
- Cross Streets: Barton St E & Kenilworth Ave N. ** Directions: From downtown, East on Barton, North on Tragina.
- Fireplace
- No
- Water source
- Municipal water
- Structure type
- House
- Parking features
- No Garage
- Tax annual amount
- 2,927
- Exterior features
- Brick
- Community features
- School Bus
- Foundation details
- Block
- Lot size dimensions
- 25 x 100 FT
- Zoning description
- R1a
- Architectural style
- Bungalow
- Bedrooms above grade
- 3
- Property attached
- No
More in Hamilton




The trademarks REALTOR®, REALTORS®, and the REALTOR® logo are controlled by The Canadian Real Estate Association (CREA) and identify real estate professionals who are members of CREA. The trademarks MLS®, Multiple Listing Service® and the associated logos are owned by CREA and identify the quality of services provided by real estate professionals who are members of CREA. Listing data is provided by the REALTOR.ca Data Distribution Facility (DDF®) and is deemed reliable but is not guaranteed accurate by CREA.