 1 / 10
334 THIMBLEWEED Court Unit# LOWER
Milton, Ontario, L9E1T2
Price on request
Bedrooms
1
Bathrooms
1
Living area
625 square feet
Parking
1
Year built
2022
About this property
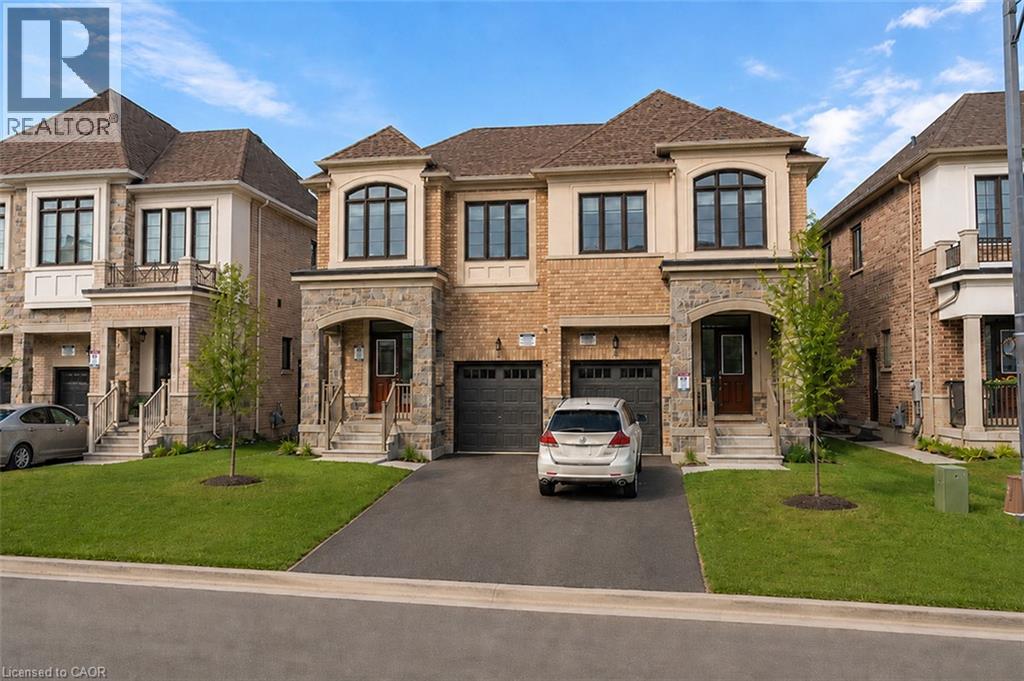
Looking for a contemporary space that's the perfect size for easy living? This one-bedroom + den basement apartment is a great find! Thanks to modern finishes and neutral paint tones, you enter a welcoming, bright interior from your private entrance. The open-concept kitchen offers sleek white cabinetry and stainless-steel appliances, providing plenty of functionality in a compact footprint. Adjacent is the living area, with space for a sofa and TV setup. You'll love having in-unit laundry, making laundry day more convenient. Enjoy a peaceful night's rest in the cozy bedroom, while the versatile den is perfect for a small home office, cozy movie room, or separate dining area. The bathroom has a glass-enclosed shower and clean, modern tiling. Tucked into a quiet neighbourhood yet close to all the essentials, this place strikes the right balance between comfort and convenience. Please note: Listing photos were taken prior to the current tenant’s occupancy, and some photos have been virtually staged. (id:66779)
Rooms
| 3pc Bathroom | Basement | — |
| Den | Basement | 8'4'' x 10'1'' |
| Bedroom | Basement | 8'4'' x 14'9'' |
| Kitchen | Basement | 13'0'' x 13'0'' |
Details
- Sewer
- Municipal sewage system
- Cooling
- Central air conditioning
- Heating
- Forced air, Natural gas
- List aor
- Cornerstone
- Stories
- 2
- Basement
- Finished, Full
- Year built
- 2,022
- Appliances
- Washer, Refrigerator, Stove, Dryer, Hood Fan, Window Coverings
- Directions
- Britannia Rd/Kovachik Blvd
- Fireplace
- No
- Water source
- Municipal water
- Structure type
- House
- Parking features
- Attached Garage
- Exterior features
- Brick, Stone
- Foundation details
- Poured Concrete
- Zoning description
- RMD1*220
- Bedrooms above grade
- 0
- Bedrooms below grade
- 1
- Property attached
- Yes
- Above grade finished area
- 0
- Association fee includes
- Insurance
- Below grade finished area
- 625
More in Milton

The trademarks REALTOR®, REALTORS®, and the REALTOR® logo are controlled by The Canadian Real Estate Association (CREA) and identify real estate professionals who are members of CREA. The trademarks MLS®, Multiple Listing Service® and the associated logos are owned by CREA and identify the quality of services provided by real estate professionals who are members of CREA. Listing data is provided by the REALTOR.ca Data Distribution Facility (DDF®) and is deemed reliable but is not guaranteed accurate by CREA.