 1 / 17
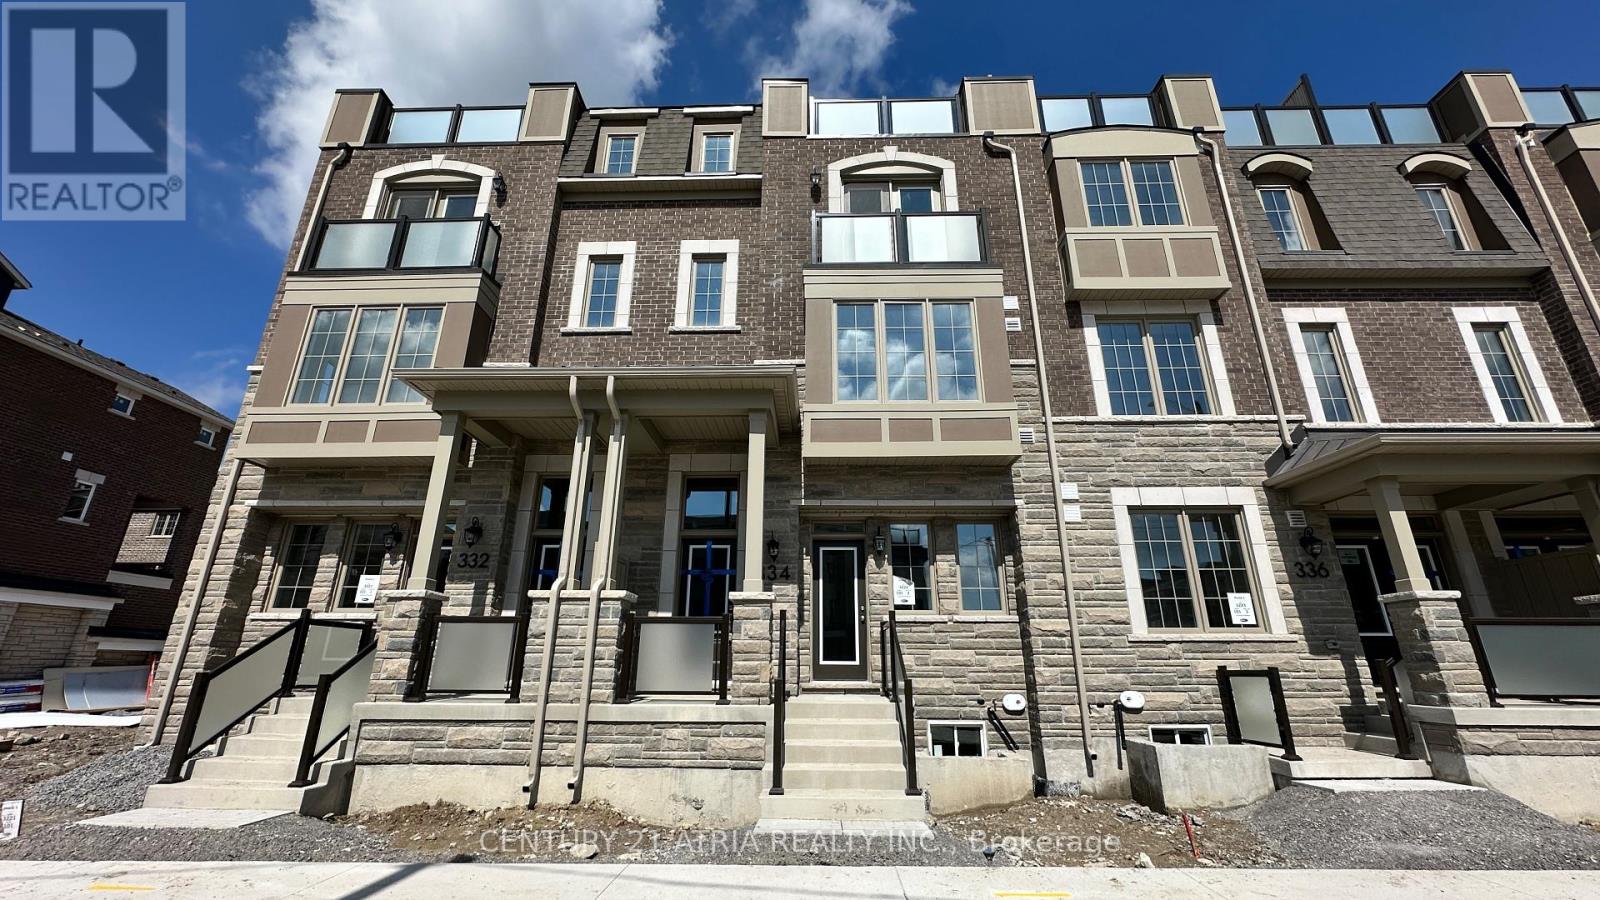
334 STONY HILL BOULEVARD
Markham, Ontario, L6C3S3
Price on request
Bedrooms
4
Bathrooms
4
Parking
2
About this property
Welcome to this brand new stunning 4-bedroom, 4-bathroom townhome with double car garage located at Woodbine & south of Elgin Mills in one of Markham's most sought-after emerging communities. Thoughtfully designed for contemporary living, this home features 9-foot ceilings on the ground and second floors, hardwood flooring and smooth ceilings, spacious living and dinning rooms filled with natural light.The upgraded luxurious kitchen is the heart of the home, showcasing modern and upgraded cabinets, a large centre island, quartz countertops, stylish backsplash, stainless-steel appliances. Convenient location and easy access to Highway 404, Costco, Angus Glen Community Centre, parks, schools, shopping, dining, and everyday amenities. (id:66779)
Rooms
| Bedroom 4 | Ground level | — |
| Living room | Second level | — |
| Dining room | Second level | — |
| Kitchen | Second level | — |
| Primary Bedroom | Third level | — |
| Bedroom 2 | Third level | — |
| Bedroom 3 | Third level | — |
Details
- Sewer
- Sanitary sewer
- Cooling
- Central air conditioning
- Heating
- Heat Pump, Forced air, Natural gas
- List aor
- Toronto
- Stories
- 3
- Basement
- Unfinished, N/A
- Flooring
- Hardwood
- Appliances
- Washer, Refrigerator, Dishwasher, Stove, Dryer, Hood Fan, Window Coverings
- Directions
- Woodbine Ave/ Elgin Mills Rd
- Fireplace
- No
- Lot features
- Carpet Free, In suite Laundry, In-Law Suite
- Water source
- Municipal water
- Structure type
- Row / Townhouse
- Parking features
- Garage
- Exterior features
- Brick
- Community features
- Community Centre
- Foundation details
- Poured Concrete
- Bedrooms above grade
- 4
- Property attached
- Yes
More in Markham

The trademarks REALTOR®, REALTORS®, and the REALTOR® logo are controlled by The Canadian Real Estate Association (CREA) and identify real estate professionals who are members of CREA. The trademarks MLS®, Multiple Listing Service® and the associated logos are owned by CREA and identify the quality of services provided by real estate professionals who are members of CREA. Listing data is provided by the REALTOR.ca Data Distribution Facility (DDF®) and is deemed reliable but is not guaranteed accurate by CREA.