 1 / 16
334 GAGE Avenue N
Hamilton, Ontario, L8L7A7
$379,990
Bedrooms
3
Bathrooms
2
Living area
1,186 square feet
About this property
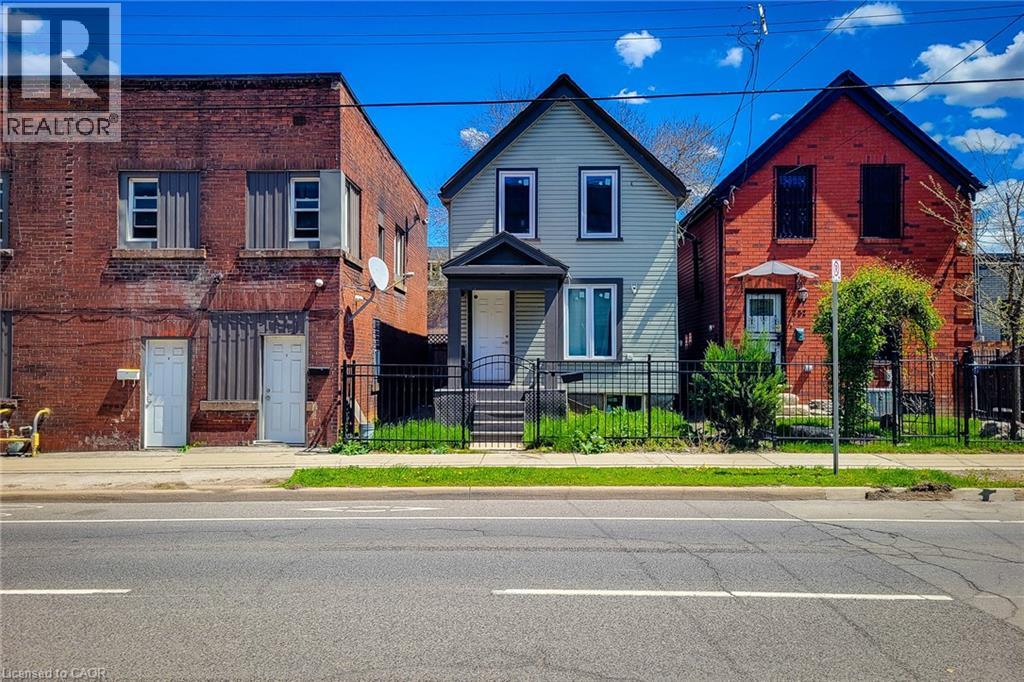
Exciting Investment Opportunity at 334 Gage Ave North, Hamilton!Well maintained detached 2 storey home in Hamilton's R popular Crown Point neighbourhood. This 3 bedroom home offers a practical layout with a separate dinette, good sized kitchen, and patio doors leading to a fenced rear yard perfect for outdoor dining, pets, or gardening. Convenient main floor laundry adds everyday ease. Basement and ideal for storage. detached living make this property in this price point an excellent opportunity for first-time buyers, downsizers, or investors. Ideally located close to the Barton Street shopping district, local eateries, library, cafes, schools, public transit, and everyday amenities in one of Hamilton's most walkable east-end communities. Property Selling AS Is. (id:66779)
Rooms
| Utility room | Basement | — |
| Laundry room | Main level | 6'' |
| Other | Lower level | 14'3'' x 10'1'' |
| Office | Main level | 8'8'' x 10'3'' |
| 2pc Bathroom | Main level | 4'1'' x 5'5'' |
| Kitchen | Main level | 6'6'' x 13'9'' |
| Dining room | Main level | 15'1'' x 10'4'' |
| Living room | Main level | 11'6'' x 21'0'' |
| 3pc Bathroom | Second level | 5'4'' x 6'5'' |
| Bedroom | Second level | 8'8'' x 9'0'' |
| Bedroom | Second level | 9'0'' x 9'1'' |
| Primary Bedroom | Second level | 9'8'' x 15'0'' |
Details
- Sewer
- Municipal sewage system
- Cooling
- Central air conditioning
- Heating
- Forced air
- List aor
- Cornerstone
- Stories
- 2
- Basement
- Unfinished, Full
- Appliances
- Washer, Refrigerator, Stove, Dryer
- Directions
- Beach Rd & Gage Avenue N Hamilton
- Fireplace
- No
- Water source
- Municipal water
- Structure type
- House
- Parking features
- None
- Tax annual amount
- 3,200
- Exterior features
- Vinyl siding
- Community features
- School Bus
- Foundation details
- Unknown
- Zoning description
- M6
- Bedrooms above grade
- 3
- Bedrooms below grade
- 0
- Property attached
- No
- Above grade finished area
- 1,186
More in Hamilton




The trademarks REALTOR®, REALTORS®, and the REALTOR® logo are controlled by The Canadian Real Estate Association (CREA) and identify real estate professionals who are members of CREA. The trademarks MLS®, Multiple Listing Service® and the associated logos are owned by CREA and identify the quality of services provided by real estate professionals who are members of CREA. Listing data is provided by the REALTOR.ca Data Distribution Facility (DDF®) and is deemed reliable but is not guaranteed accurate by CREA.