 1 / 22
334 - 30 SHORE BREEZE DRIVE
Toronto (Mimico), Ontario, M8V1A1
$885,001
Bedrooms
3
Bathrooms
2
Parking
1
About this property
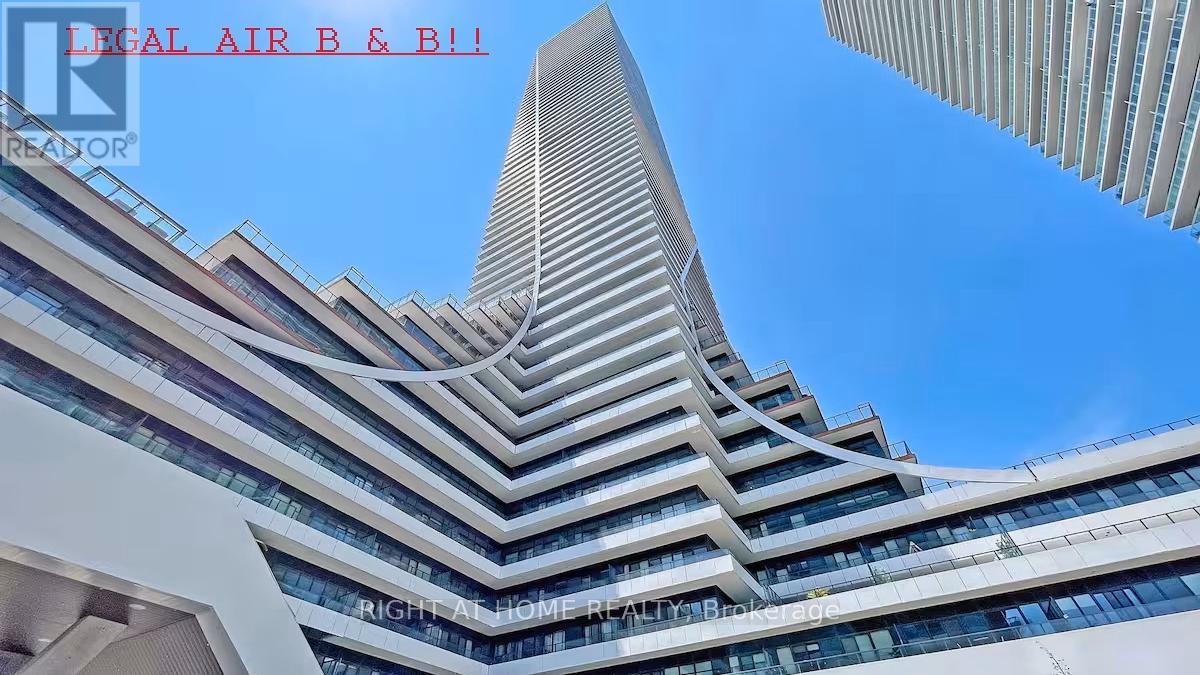
** RARE LEGAL B & B ** Recent Quality Reno'd ** Luxurious & Spacious 2 Bedrm + Den Unit At Eau Du Soleil By Empire Communities W/ South/West View Overlooking Marina & Lake. 994 Sq Ft + 330 Sq' Balcony, Soaring 10' +/- Smooth Ceilings. 1 Parking & 1 Oversized Locker Included. Resort Style Amenities To Include Games Room, Saltwater Pool, Lounge, Gym, Yoga & Pilates Studio, Dining Room, Party Room, Rooftop Patio With Cabanas & BBQ's. Close To Transit, Highways, Shopping! (id:66779)
Rooms
| Living room | Ground level | — |
| Dining room | Ground level | — |
| Kitchen | Ground level | — |
| Primary Bedroom | Ground level | — |
| Bedroom 2 | Ground level | — |
| Den | Ground level | — |
Details
- View
- City view, Lake view, View, View of water, Direct Water View
- Cooling
- Central air conditioning
- Heating
- Forced air, Natural gas
- List aor
- Toronto
- Basement
- None
- Flooring
- Hardwood
- Appliances
- Washer, Refrigerator, Dishwasher, Stove, Dryer, Hood Fan, Window Coverings
- Directions
- Cross Streets: Lake Shore/Park Lawn. ** Directions: Lakeshore W. to Marine Pride Dr.
- Fireplace
- No
- Lot features
- Wheelchair access, Balcony, Carpet Free
- Pool features
- Indoor pool
- Structure type
- Apartment
- Water body name
- Lake Ontario
- Association fee
- 917
- Association name
- Zoran Properties
- Parking features
- Garage, Underground
- Tax annual amount
- 4,178
- Building features
- Storage - Locker, Party Room, Security/Concierge
- Exterior features
- Concrete
- Security features
- Smoke Detectors
- Community features
- Pets Allowed With Restrictions
- Zoning description
- Residential
- Bedrooms above grade
- 2
- Bedrooms below grade
- 1
- Property attached
- Yes
- Waterfront features
- Waterfront
- Association fee includes
- Common Area Maintenance, Heat, Insurance, Parking
- Association fee frequency
- Monthly
More in Toronto




The trademarks REALTOR®, REALTORS®, and the REALTOR® logo are controlled by The Canadian Real Estate Association (CREA) and identify real estate professionals who are members of CREA. The trademarks MLS®, Multiple Listing Service® and the associated logos are owned by CREA and identify the quality of services provided by real estate professionals who are members of CREA. Listing data is provided by the REALTOR.ca Data Distribution Facility (DDF®) and is deemed reliable but is not guaranteed accurate by CREA.