 1 / 25
3339 SKIPTON LANE
Oakville (BC Bronte Creek), Ontario, L6M0K3
$1,799,999
Bedrooms
4
Bathrooms
5
Parking
4
About this property
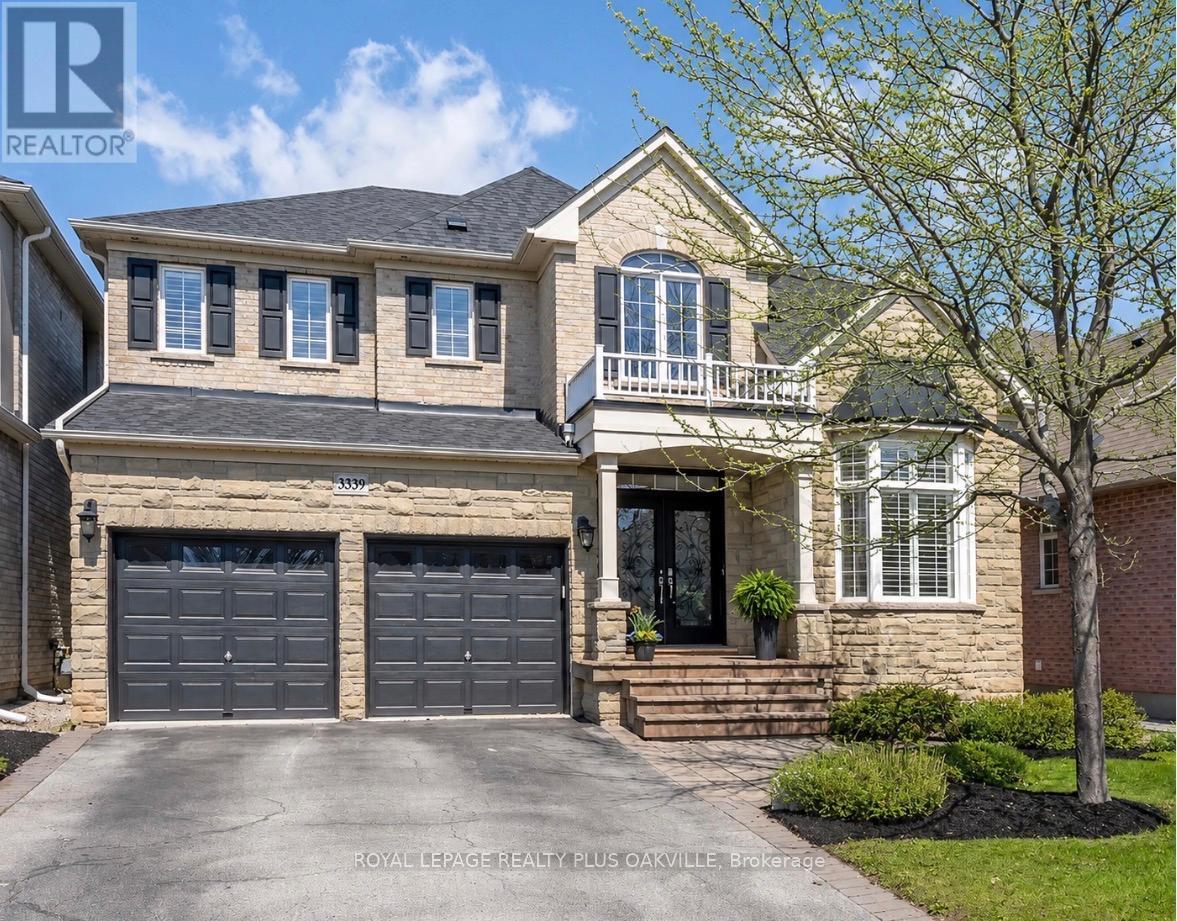
Amazing Value! Located in highly sought after and family friendly Bronte Creek, surrounded by lush greenspace, scenic trails and a tranquil pond. Perfect forfamilies looking for close proximity to schools and parks, while enjoying easy access to major highways, shopping and many other amenities.Much loved by the original owner, this impressive four bedroom, four and a half bathroom home finished on all three levels, offers more than4500 square feet of beautifully appointed living space. This property combines comfort, elegance and functionality for todays busy families. Thespacious and naturally bright kitchen features generous cabinetry and counter space and loads of natural light, opening seamlessly to theinviting family room with built-ins and a cozy gas fireplace. Perfect for everyday living and entertaining. A dedicated main floor office provides anideal space for working from home. Upstairs, each bedroom offers ample space and access to well-designed bathrooms ensuring privacy andconvenience for the whole family. A spacious primary retreat, with a walk-in closet and ensuite featuring double vanities, a soaker tub and aseparate shower is the perfect place to unwind. The finished lower level adds more versatility and additional living space with a generousrecreation space with an electric fireplace, an inviting bar area, three piece bathroom, lots of room for a play area and a home gym. Freshlypainted in a neutral palette, smooth ceilings and crown moulding throughout the main floor, extensive pot lighting, new carpeting in all bedrooms(2025), a reshingled roof (2025), and maintenance free artificial turf in the backyard, this home is ready to move in and to be enjoyed by the luckynew family. Excellent value in a wonderful community. Don't miss out! (id:66779)
Rooms
| Living room | Main level | — |
| Bedroom 2 | Second level | — |
| Bathroom | Second level | — |
| Bedroom 3 | Second level | — |
| Bedroom 4 | Second level | — |
| Bathroom | Second level | — |
| Recreational, Games room | Lower level | — |
| Other | Lower level | — |
| Exercise room | Lower level | — |
| Bathroom | Lower level | — |
| Dining room | Main level | — |
| Office | Main level | — |
| Kitchen | Main level | — |
| Eating area | Main level | — |
| Family room | Main level | — |
| Laundry room | Main level | — |
| Bathroom | Main level | — |
| Primary Bedroom | Second level | — |
| Bathroom | Second level | — |
Details
- Sewer
- Sanitary sewer
- Cooling
- Central air conditioning
- Heating
- Forced air, Natural gas
- List aor
- Toronto
- Stories
- 2
- Basement
- Finished, Full
- Utilities
- Sewer, Electricity, Cable
- Appliances
- Washer, Refrigerator, Gas stove(s), Dishwasher, Dryer, Window Coverings, Water Heater
- Directions
- Cross Streets: Colonel William Parkway. ** Directions: Bronte Road - Upper Middle -Colonel William Parkway - Liptay -Skipton.
- Fireplace
- Yes
- Lot features
- Level lot, Conservation/green belt, Level
- Water source
- Municipal water
- Structure type
- House
- Parking features
- Attached Garage, Garage
- Tax annual amount
- 9,198
- Exterior features
- Brick, Stone
- Foundation details
- Concrete
- Lot size dimensions
- 46 x 100.1 FT
- Zoning description
- RL6 sp:254
- Bedrooms above grade
- 4
- Property attached
- No
More in Oakville




The trademarks REALTOR®, REALTORS®, and the REALTOR® logo are controlled by The Canadian Real Estate Association (CREA) and identify real estate professionals who are members of CREA. The trademarks MLS®, Multiple Listing Service® and the associated logos are owned by CREA and identify the quality of services provided by real estate professionals who are members of CREA. Listing data is provided by the REALTOR.ca Data Distribution Facility (DDF®) and is deemed reliable but is not guaranteed accurate by CREA.