 1 / 25
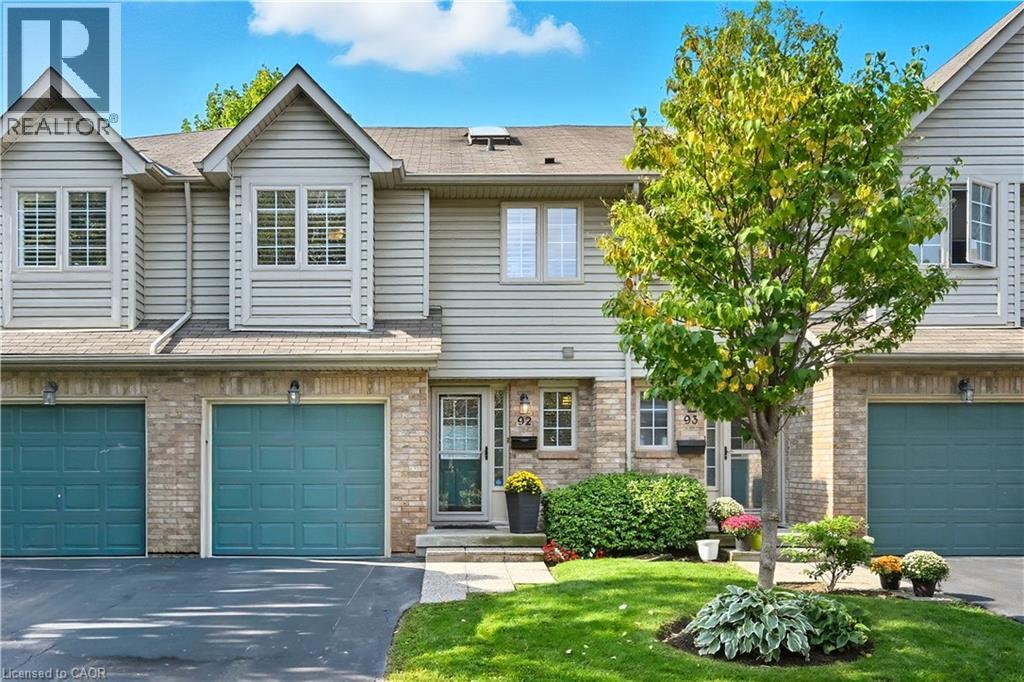
3333 NEW Street Unit# 92
Burlington, Ontario, L7N1N1
$834,900
Bedrooms
3
Bathrooms
4
Living area
1,831 square feet
Parking
2
About this property
Modern Townhome Living in the Heart of Burlington Welcome to 3333 New Street, Unit #92, a beautifully updated 3-bedroom, 4-bathroom townhouse in the centrally located and sought-after Dynes community. This spacious home offers over 1,800 sqft of finished living space (1,311 sqft above grade / 520 sqft below grade) and has been extensively upgraded for comfort, efficiency, and style. Step inside to find flat ceilings with pot lights replacing outdated popcorn ceilings, complemented by gleaming hardwood flooring throughout the main and second levels. The kitchen features timeless white cabinetry, stainless steel appliances, and modern finishes, perfect for everyday cooking and entertaining. The home has seen major renovations and improvements, including: Bathrooms remodeled in 2019, Complete basement renovation in 2019 with a large recreation room, 2-piece bath, and laundry, Additional attic insulation blown in for efficiency and new windows in 2023 providing peace of mind and energy savings. The bright living room, centered around a cozy gas fireplace, opens to a private terrace—ideal for BBQs and relaxing evenings. Upstairs, the spacious primary bedroom boasts a private ensuite, while two additional bedrooms share a modern 4-piece bath. This home is a perfect fit for first-time buyers, young families, or those looking to downsize, offering a low-maintenance lifestyle with condo fees covering exterior maintenance, building insurance, snow removal, and more. Located on a quiet cul-de-sac, this community is steps to public transit, schools, shopping, and bike paths, with easy access to parks, the lake, and major highways. Don’t miss this move-in-ready home in one of Burlington’s most convenient and family-friendly neighbourhoods. (id:66779)
Rooms
| 2pc Bathroom | Basement | — |
| Laundry room | Basement | — |
| Recreation room | Basement | 15'6'' x 17'6'' |
| 4pc Bathroom | Second level | — |
| Bedroom | Second level | 9'0'' x 12'7'' |
| Bedroom | Second level | 9'10'' x 13'11'' |
| 3pc Bathroom | Second level | — |
| Primary Bedroom | Second level | 11'0'' x 15'5'' |
| 2pc Bathroom | Main level | — |
| Kitchen | Main level | 8'0'' x 10'0'' |
| Living room | Main level | 11'7'' x 19'3'' |
| Dining room | Main level | 8'8'' x 8'10'' |
Details
- Sewer
- Municipal sewage system
- Cooling
- Central air conditioning
- Heating
- Forced air, Natural gas
- List aor
- Cornerstone
- Stories
- 2
- Basement
- Finished, Full
- Appliances
- Washer, Refrigerator, Dishwasher, Dryer, Garage door opener
- Directions
- New Street to Woodview
- Fireplace
- Yes
- Lot features
- Cul-de-sac, Balcony, Automatic Garage Door Opener
- Water source
- Municipal water
- Structure type
- Row / Townhouse
- Association fee
- 532.62
- Fireplaces total
- 1
- Parking features
- Attached Garage
- Tax annual amount
- 4,457.08
- Exterior features
- Vinyl siding, Brick Veneer
- Zoning description
- RM3-30
- Bedrooms above grade
- 3
- Bedrooms below grade
- 0
- Property attached
- Yes
- Above grade finished area
- 1,311
- Association fee includes
- Property Management, Insurance
- Below grade finished area
- 520
- Association fee frequency
- Monthly
More in Burlington

The trademarks REALTOR®, REALTORS®, and the REALTOR® logo are controlled by The Canadian Real Estate Association (CREA) and identify real estate professionals who are members of CREA. The trademarks MLS®, Multiple Listing Service® and the associated logos are owned by CREA and identify the quality of services provided by real estate professionals who are members of CREA. Listing data is provided by the REALTOR.ca Data Distribution Facility (DDF®) and is deemed reliable but is not guaranteed accurate by CREA.