 1 / 11
3333 - 1 QUARRINGTON LANE
Toronto (Banbury-Don Mills), Ontario, M3C0S4
Price on request
Bedrooms
3
Bathrooms
2
Parking
1
About this property
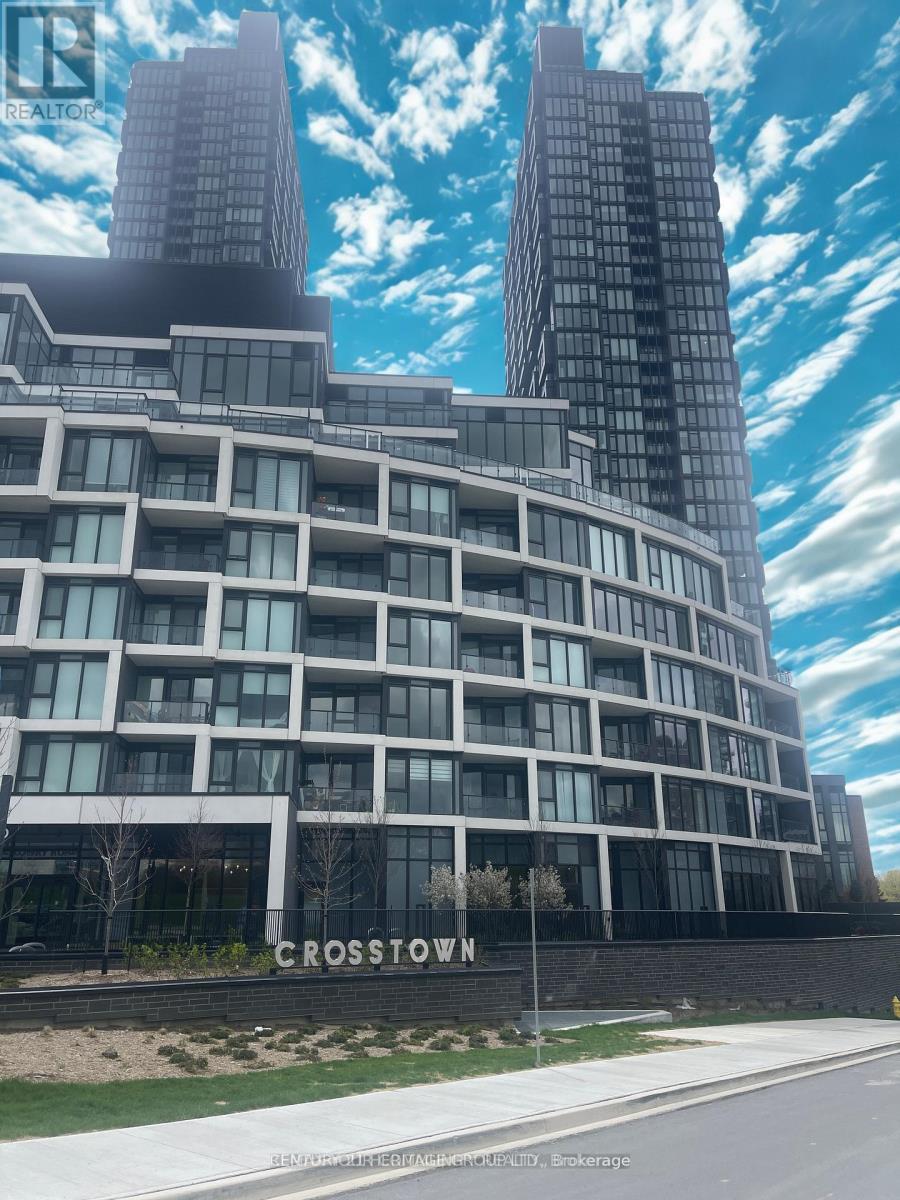
Brand-new, never-lived-in corner suite with close to 1000sqft living area at Crosstown, offering 2 bedrooms, 2bathrooms and a spacious den. Located on the 33rd floor, this bright suite features floor-to-ceiling windows, impressive city and CN Tower views, and a private terrace. The open-concept living, dining and kitchen area is finished with sleek cabinetry, quartz countertops and premium built-in Miele appliances. Excellent building amenities include 24-hour concierge, two levels of fitness facilities, an indoor basketball court, children's play area, coworking lounge, party room, games room, guest suites, pet wash and outdoor BBQ terrace. Conveniently located near Shops at Don Mills, parks, trails, restaurants, schools, TTC and the Eglinton Crosstown LRT. Includes one parking space and one locker. Book a showing today and don't miss the opportunity (id:66779)
Rooms
| Kitchen | Flat | — |
| Living room | Flat | — |
| Primary Bedroom | Flat | — |
| Bedroom 2 | Flat | — |
| Den | Flat | — |
Details
- View
- City view, View
- Cooling
- Central air conditioning
- Heating
- Heat Pump, Forced air, Natural gas
- List aor
- Toronto
- Basement
- None
- Appliances
- Washer, Refrigerator, Dishwasher, Oven, Dryer, Cooktop, Oven - Built-In, Hood Fan
- Directions
- Don Mills Rd & Eglinton Ave
- Fireplace
- No
- Lot features
- Elevator, Balcony, Carpet Free
- Pool features
- Indoor pool
- Structure type
- Apartment
- Association name
- Forest Hill Residential
- Parking features
- Garage, Underground
- Building features
- Storage - Locker, Exercise Centre, Party Room, Security/Concierge
- Exterior features
- Concrete
- Community features
- Community Centre, Pets Allowed With Restrictions
- Foundation details
- Unknown
- Bedrooms above grade
- 2
- Bedrooms below grade
- 1
- Property attached
- Yes
More in Toronto




The trademarks REALTOR®, REALTORS®, and the REALTOR® logo are controlled by The Canadian Real Estate Association (CREA) and identify real estate professionals who are members of CREA. The trademarks MLS®, Multiple Listing Service® and the associated logos are owned by CREA and identify the quality of services provided by real estate professionals who are members of CREA. Listing data is provided by the REALTOR.ca Data Distribution Facility (DDF®) and is deemed reliable but is not guaranteed accurate by CREA.