 1 / 25
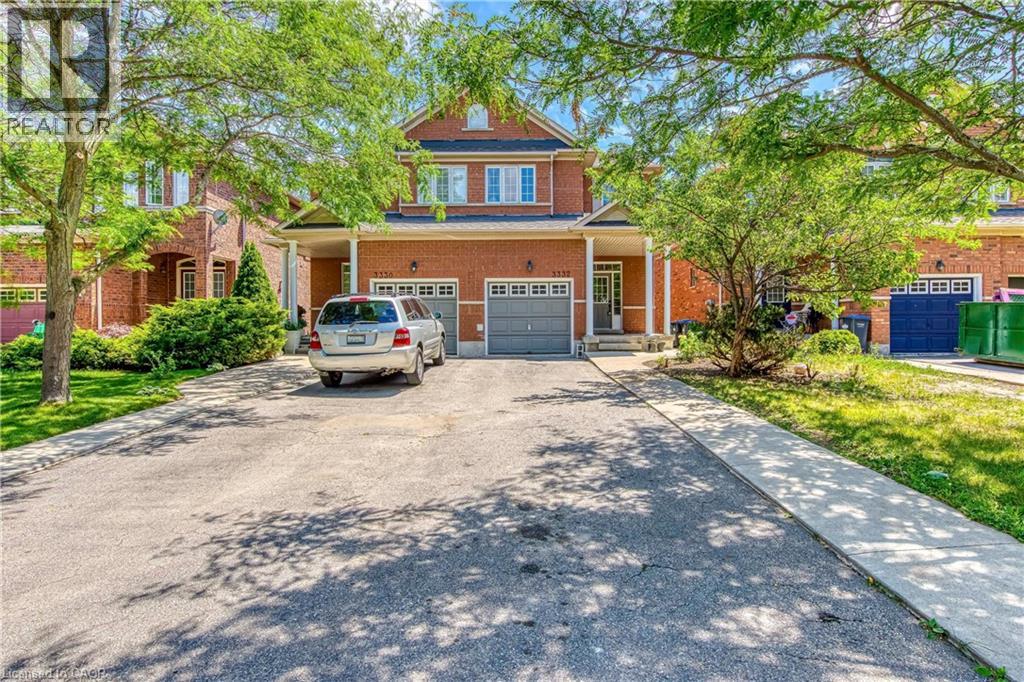
3332 ANGEL PASS Drive Unit# BASEMENT
Mississauga, Ontario, L5M7K2
Price on request
Bedrooms
1
Bathrooms
2
Living area
900 square feet
Parking
1
About this property
Location ! Location ! Location ! Bright And specious 1 Br, 1.5 WR, 1 Surface Parking,Standing Shower and 1/2 WR 1X3, 1X2 )Walkout Basement in Family Friendly Neighbourhood of Churchill Meadows Community. Open Concept, Good for a Single or Couple Walk To School, Shopping Plaza, Minutes To Major Highways 403-407,Qew, Walk In Medical Clinics, Credit Valley Hospital, Ridgeway Plaza. The Tenant will pay 30% of the entire utilities, Including Hot Water Tank Rental. Landlord Prefers No Pets And non Smoker. (id:66779)
Rooms
| Laundry room | Lower level | — |
| 3pc Bathroom | Basement | 1'1'' x 1'1'' |
| 2pc Bathroom | Basement | 1'1'' x 1'1'' |
| Primary Bedroom | Basement | 1'1'' x 1'1'' |
| Kitchen | Basement | 1'1'' x 1'1'' |
| Dining room | Basement | 1'1'' x 1'1'' |
| Living room | Basement | 1'1'' x 1'1'' |
Details
- Sewer
- Municipal sewage system
- Cooling
- Central air conditioning
- Heating
- Forced air, Natural gas
- List aor
- Cornerstone
- Stories
- 2
- Basement
- None
- Fireplace
- No
- Water source
- Municipal water
- Structure type
- House
- Parking features
- Attached Garage
- Exterior features
- Other
- Zoning description
- RM2
- Bedrooms above grade
- 0
- Bedrooms below grade
- 1
- Property attached
- Yes
- Above grade finished area
- 900
- Association fee includes
- Other, See Remarks
More in Mississauga




The trademarks REALTOR®, REALTORS®, and the REALTOR® logo are controlled by The Canadian Real Estate Association (CREA) and identify real estate professionals who are members of CREA. The trademarks MLS®, Multiple Listing Service® and the associated logos are owned by CREA and identify the quality of services provided by real estate professionals who are members of CREA. Listing data is provided by the REALTOR.ca Data Distribution Facility (DDF®) and is deemed reliable but is not guaranteed accurate by CREA.