 1 / 25
333 MCCRAE STATION ROAD
Hamilton, Ontario, N0B2J0
$2,249,999
Bedrooms
4
Bathrooms
4
Parking
10
About this property
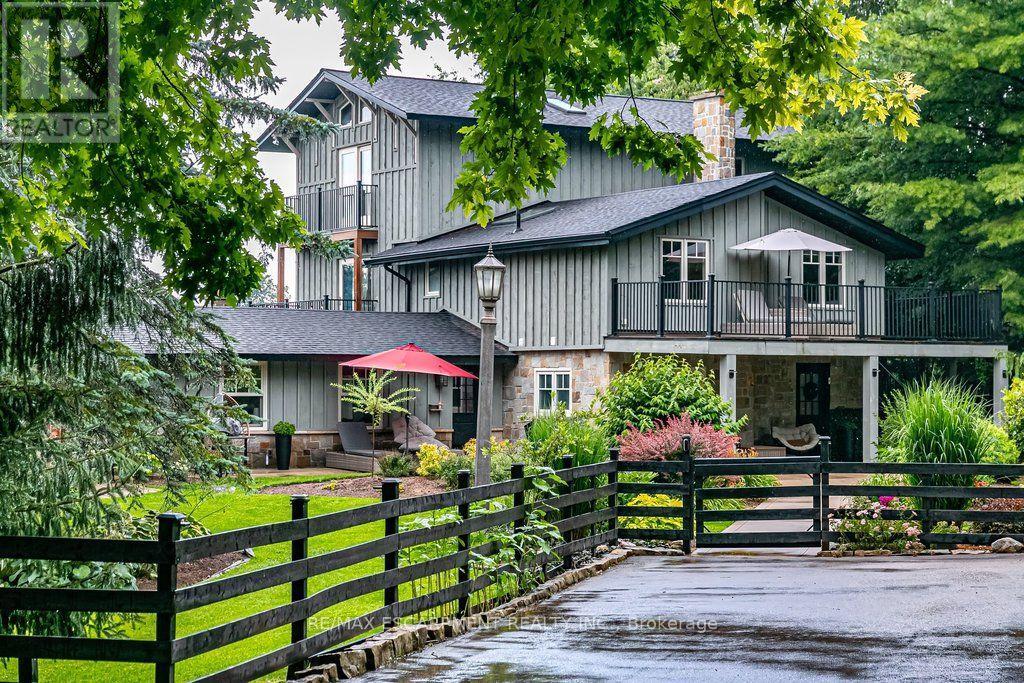
Welcome to 333 McCrae Station Road, a rare multi-generational estate tucked behind mature trees on nearly two beautifully landscaped, fully fenced, private acres in Puslinch. Manicured gardens, stone walkways and rolling, treed grounds set a tranquil tone well before you reach the door. Inside, the completely updated 3,524 square feet main residence offers four bedrooms and three plus one bathrooms, with thoughtful, high-end renovations throughout. A chef-inspired kitchen with quartz counters and upgraded appliances anchors the main floor, complemented by a live-edge walnut bar, spa-like main floor bath and a private-entrance office. Wrap-around porches and multiple walkouts frame panoramic, unobstructed views of the surrounding countryside, while a geothermal system delivers efficient comfort year-round. The principal suite is a true retreat, with a gym/reading room below and a spiral staircase leading to an upper level of soaring ceilings and a spa-like ensuite. A self-contained one-bedroom, one-bathroom apartment above grade offers private access, its own kitchen, and character exposed brick, perfect for extended family, guests, or income potential. The coach house adds further flexibility with 1,700 square feet of finished living space, a one plus one bedroom, one bathroom layout, updated kitchen, private deck and fenced yard. Every detail here has been thoughtfully updated, from the lush landscaping to the refined finishes, creating a rare estate where rural privacy, natural beauty, and modern luxury meet in perfect harmony. RSA. (id:66779)
Rooms
| Family room | Main level | — |
| Family room | Second level | — |
| Bathroom | Second level | — |
| Bedroom | Second level | — |
| Bedroom | Second level | — |
| Primary Bedroom | Third level | — |
| Bathroom | Third level | — |
| Kitchen | Main level | — |
| Living room | Main level | — |
| Dining room | Main level | — |
| Kitchen | Main level | — |
| Bathroom | Main level | — |
| Bedroom | Second level | — |
| Office | Second level | — |
| Family room | Basement | — |
| Bedroom | Basement | — |
| Dining room | Main level | — |
| Living room | Main level | — |
| Bathroom | Main level | — |
| Den | Main level | — |
| Sitting room | Second level | — |
| Bedroom | Second level | — |
| Bathroom | Second level | — |
| Kitchen | Second level | — |
Details
- Sewer
- Septic System
- Fencing
- Fenced yard
- Heating
- Heat Pump, Geo Thermal
- List aor
- Toronto
- Stories
- 3
- Basement
- Unfinished, Full
- Flooring
- Tile
- Utilities
- Electricity, Wireless, Electricity Connected
- Appliances
- Washer, Refrigerator, Central Vacuum, Dishwasher, Range, Dryer, Microwave, Cooktop, Oven - Built-In, Window Coverings
- Directions
- Cross Streets: -. ** Directions: Conc 14 E from Hwy 6 to Centre Rd, quick right and left onto McCrae Station Rd.
- Fireplace
- Yes
- Lot features
- Wooded area
- Water source
- Drilled Well
- Structure type
- House
- Fireplaces total
- 1
- Parking features
- No Garage
- Tax annual amount
- 12,945.52
- Building features
- Separate Electricity Meters
- Exterior features
- Wood, Stone
- Security features
- Smoke Detectors
- Fireplace features
- Woodstove
- Foundation details
- Block, Poured Concrete
- Lot size dimensions
- 200 x 384 FT
- Zoning description
- A2
- Bedrooms above grade
- 4
- Property attached
- No
More in Hamilton




The trademarks REALTOR®, REALTORS®, and the REALTOR® logo are controlled by The Canadian Real Estate Association (CREA) and identify real estate professionals who are members of CREA. The trademarks MLS®, Multiple Listing Service® and the associated logos are owned by CREA and identify the quality of services provided by real estate professionals who are members of CREA. Listing data is provided by the REALTOR.ca Data Distribution Facility (DDF®) and is deemed reliable but is not guaranteed accurate by CREA.