 1 / 25
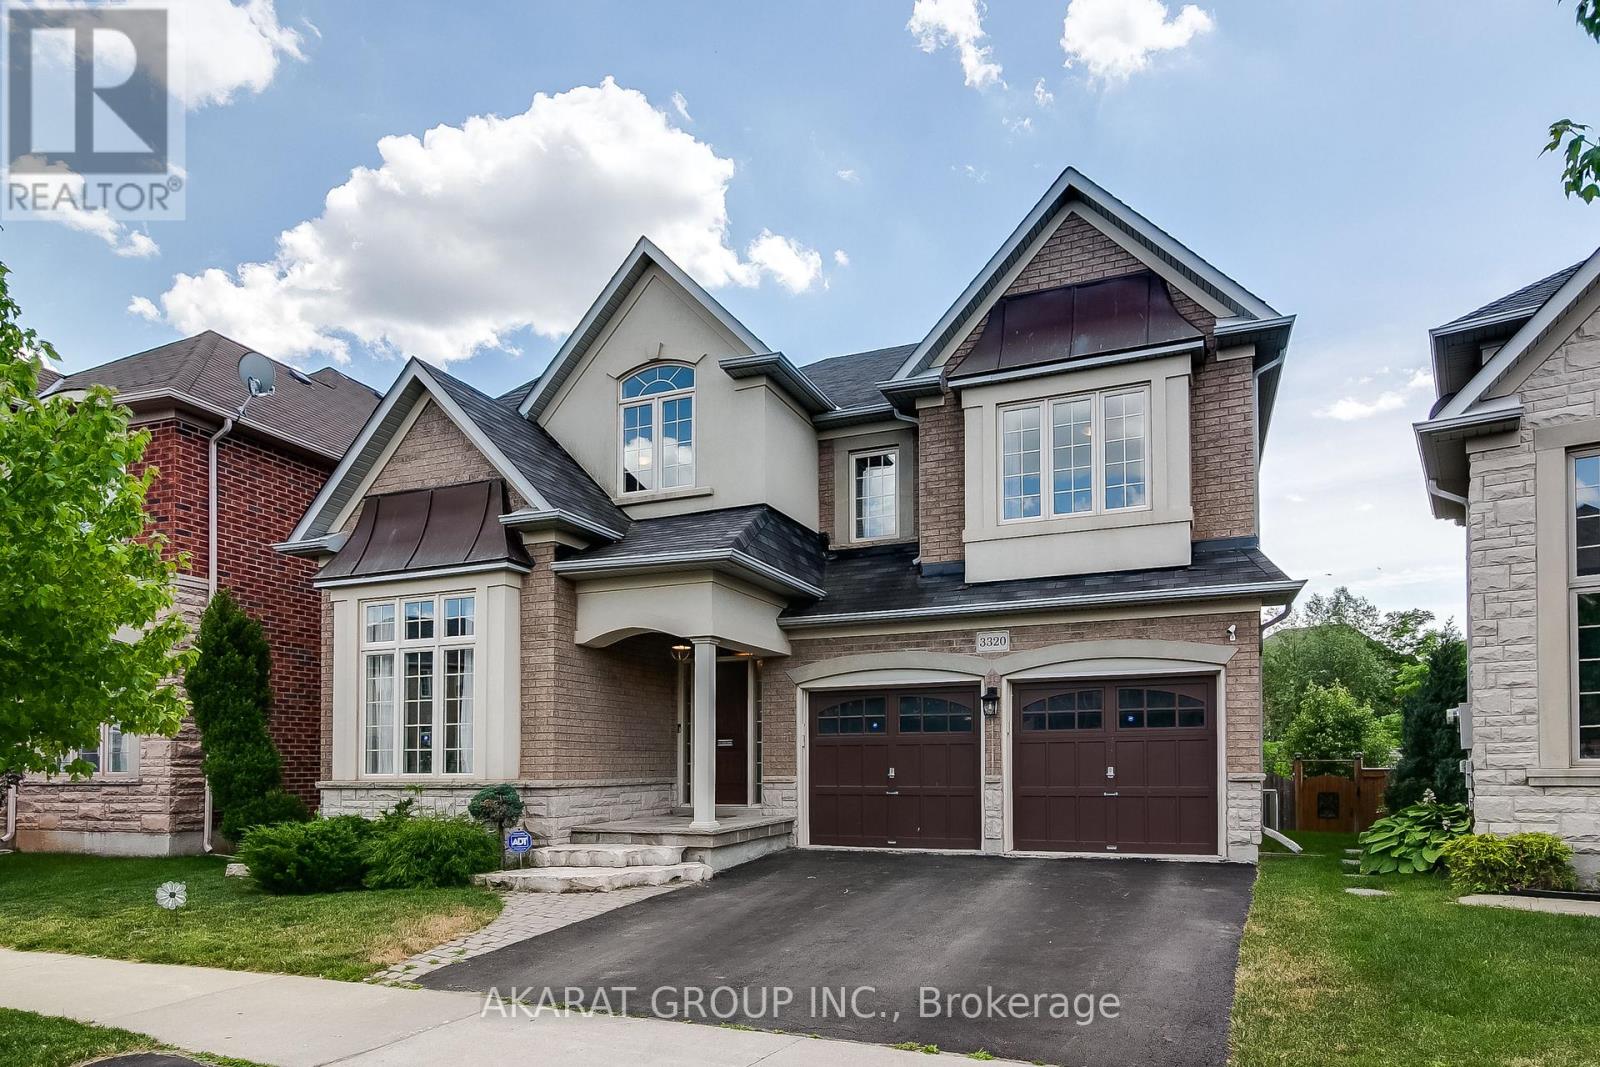
3320 CLINE STREET
Burlington (Alton), Ontario, L7M0K4
Price on request
Bedrooms
5
Bathrooms
4
Parking
4
About this property
Bright and spacious 5-bedroom detached home in highly sought-after Alton Village backs onto a serene ravine, offering exceptional privacy and a peaceful setting. Featuring a large deck perfect for relaxing or entertaining, the home showcases quality upgrades throughout. The main floor offers a well-designed layout with separate living and dining areas, a welcoming family room, a private office, and an upgraded kitchen complete with quartz countertops, a stylish backsplash, and stainless steel appliances, ideal for both everyday living and hosting. The generously sized primary bedroom provides a comfortable retreat with walk-in closets and a 5-piece ensuite bath, while four additional spacious bedrooms offer ample accommodation, including two connected by a convenient Jack-and-Jill washroom. Located in one of Burlington's most desirable communities, Alton Village is known for its top-rated schools, family-friendly atmosphere, parks, and convenient access to major highways, shopping, and everyday amenities, making it an exceptional place to call home. (id:66779)
Rooms
| Living room | Ground level | — |
| Bedroom 4 | Second level | — |
| Bedroom 5 | Second level | — |
| Dining room | Ground level | — |
| Family room | Ground level | — |
| Office | Ground level | — |
| Kitchen | Ground level | — |
| Eating area | Ground level | — |
| Laundry room | Ground level | — |
| Primary Bedroom | Second level | — |
| Bedroom 2 | Second level | — |
| Bedroom 3 | Second level | — |
Details
- Sewer
- Sanitary sewer
- Cooling
- Central air conditioning
- Heating
- Forced air, Natural gas
- List aor
- Toronto
- Stories
- 2
- Basement
- Unfinished, Full
- Flooring
- Tile, Hardwood, Carpeted
- Appliances
- Washer, Refrigerator, Central Vacuum, Stove, Range, Dryer, Microwave, Garage door opener, Garage door opener remote(s)
- Directions
- Cross Streets: Appleby Line and Thomas Alton. ** Directions: Drive west on the QEW toward Hamilton. Take the Appleby Line exit and proceed north. Turn left onto Dundas Street, then turn right onto Cline Street.
- Fireplace
- Yes
- Lot features
- Irregular lot size
- Water source
- Municipal water
- Structure type
- House
- Fireplaces total
- 1
- Parking features
- Garage
- Building features
- Fireplace(s)
- Exterior features
- Stucco, Brick Veneer
- Community features
- Community Centre
- Foundation details
- Unknown
- Lot size dimensions
- 37 x 101 FT ; 37.04 x 90.07 x 54.29 x 101.38 ft
- Bedrooms above grade
- 5
- Property attached
- No
More in Burlington



The trademarks REALTOR®, REALTORS®, and the REALTOR® logo are controlled by The Canadian Real Estate Association (CREA) and identify real estate professionals who are members of CREA. The trademarks MLS®, Multiple Listing Service® and the associated logos are owned by CREA and identify the quality of services provided by real estate professionals who are members of CREA. Listing data is provided by the REALTOR.ca Data Distribution Facility (DDF®) and is deemed reliable but is not guaranteed accurate by CREA.