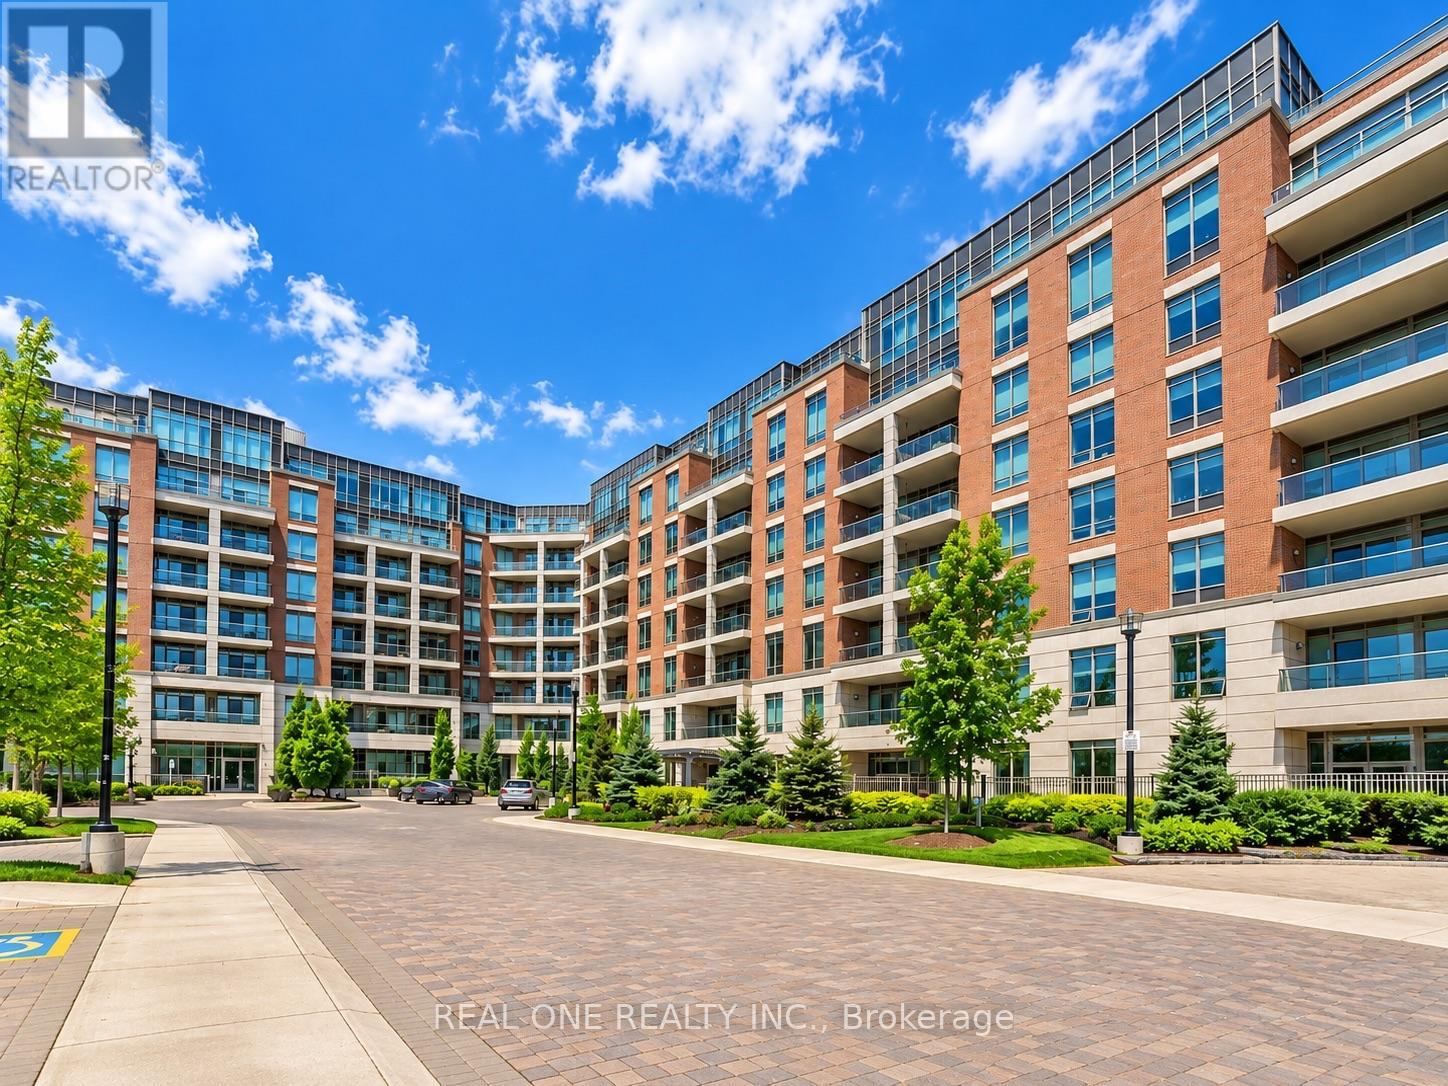
 1 / 15
332 - 2480 PRINCE MICHAEL DRIVE
Oakville (JC Joshua Creek), Ontario, L6H0H1
Price on request
Bedrooms
2
Bathrooms
1
Parking
1
About this property
Bright & Spacious 1 Bedroom + Den Condo For Lease In A Prime Oakville Location! Enjoy beautiful south-facing courtyard garden views and a peaceful, quiet setting! Featuring 9-Ft Ceilings, Hardwood Floors, Parking & Locker. Functional Open-Concept Layout With A Bright Living & Dining Area And Walk-Out To A Private Balcony. Spacious Den Is Perfect For A Home Office Or Flexible Living Space. Modern Kitchen Features Quartz Countertops, Breakfast Bar, Stainless Steel Appliances & Backsplash. New Washer & Dryer. Generous Bedroom With Large Closet & Window. Steps To Starbucks, Grocery Stores, Walmart, Restaurants, Shopping Plazas & Everyday Essentials. Minutes To Oakville GO Station With Easy Access To QEW, Hwy 403 & 407. Move-In Ready And Perfect For Professionals, Couples Or Anyone Looking For Comfortable & Convenient Oakville Living! (id:66779)
Rooms
| Den | Flat | — |
| Kitchen | Flat | — |
| Living room | Flat | — |
| Eating area | Flat | — |
| Primary Bedroom | Flat | — |
Details
- Cooling
- Central air conditioning
- Heating
- Forced air, Natural gas
- List aor
- Toronto
- Basement
- None
- Flooring
- Hardwood, Carpeted, Ceramic
- Appliances
- Washer, Refrigerator, Dishwasher, Stove, Dryer, Microwave
- Directions
- Cross Streets: Dundas & Prince Michael Dr. ** Directions: Dundas St / Prince Michael Dr.
- Fireplace
- No
- Lot features
- Balcony
- Structure type
- Apartment
- Association name
- First Service Residential
- Parking features
- Garage, Underground
- Building features
- Storage - Locker
- Exterior features
- Brick
- Community features
- Pets Allowed With Restrictions
- Bedrooms above grade
- 1
- Bedrooms below grade
- 1
- Property attached
- Yes
More in Oakville

The trademarks REALTOR®, REALTORS®, and the REALTOR® logo are controlled by The Canadian Real Estate Association (CREA) and identify real estate professionals who are members of CREA. The trademarks MLS®, Multiple Listing Service® and the associated logos are owned by CREA and identify the quality of services provided by real estate professionals who are members of CREA. Listing data is provided by the REALTOR.ca Data Distribution Facility (DDF®) and is deemed reliable but is not guaranteed accurate by CREA.