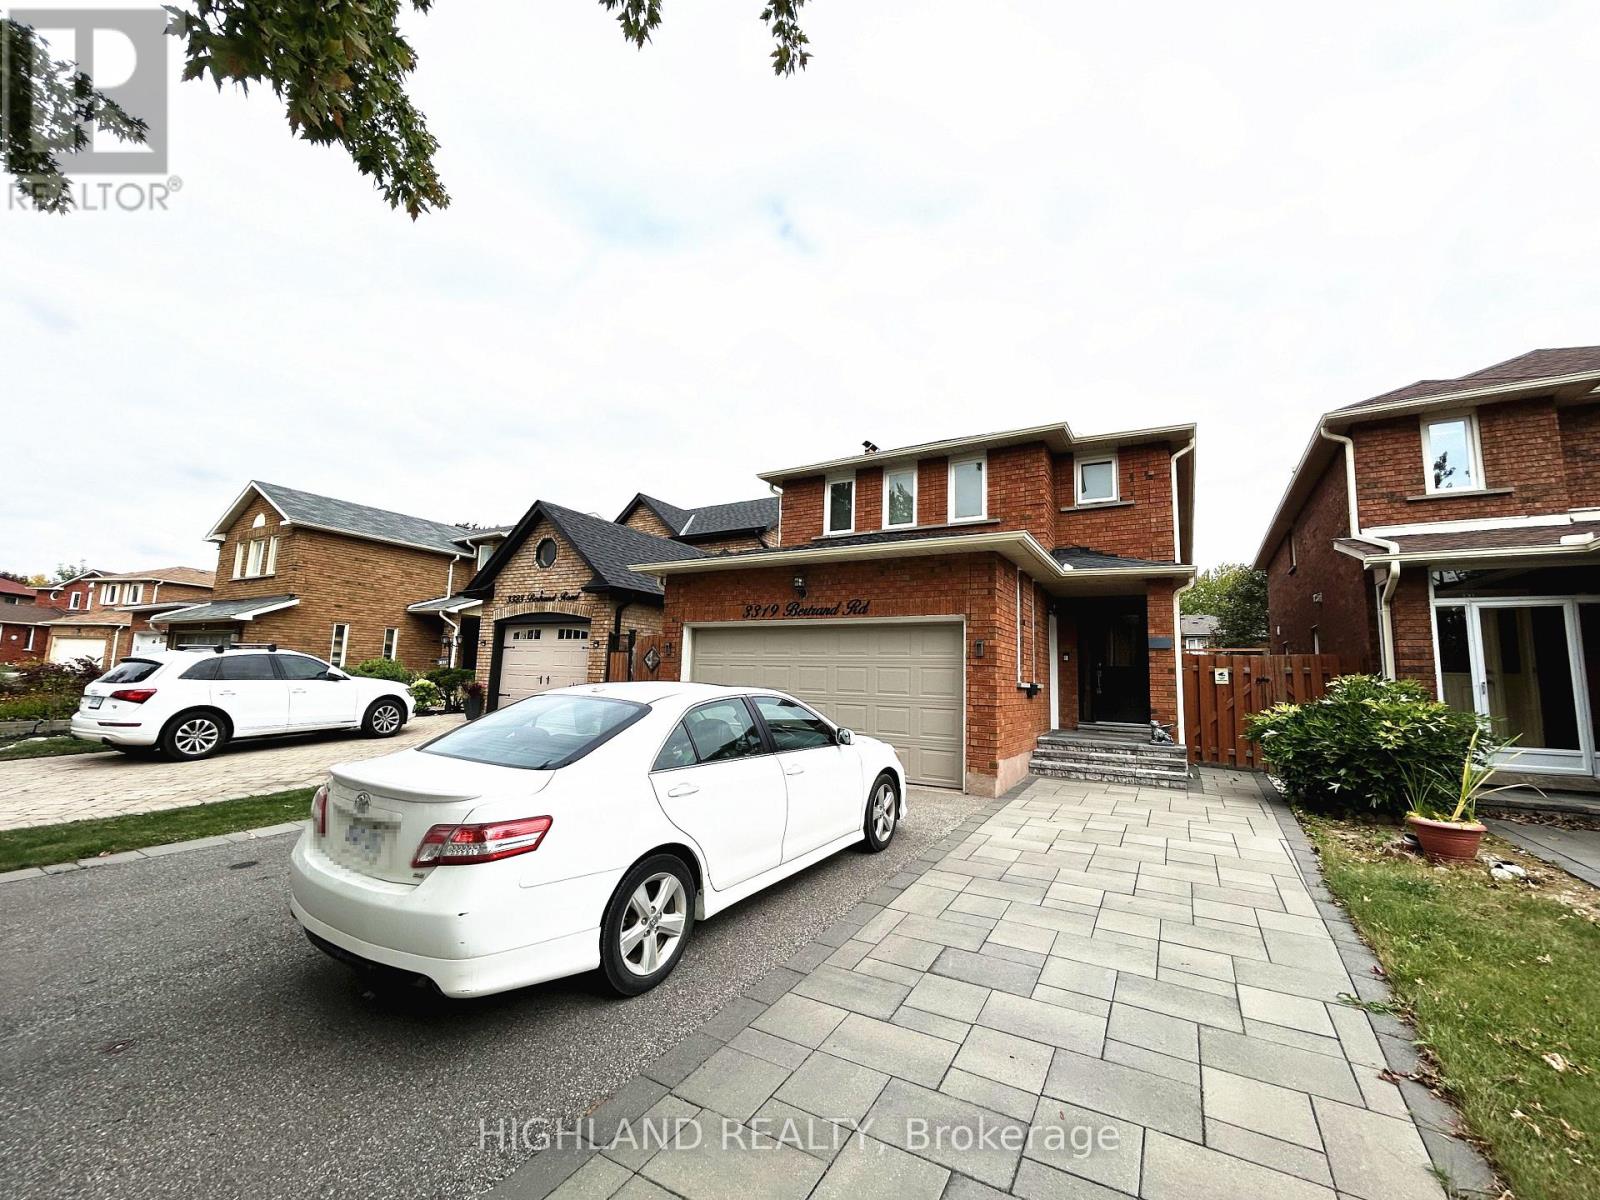
 1 / 16
3319 BERTRAND ROAD
Mississauga (Erin Mills), Ontario, L5L4G2
Price on request
Bedrooms
4
Bathrooms
6
Parking
4
About this property
Available immediately for lease in the desirable Erin Mills neighbourhood, this well-maintained 4-bedroom, 3-bathroom home offers plenty of space for family living. The main floor features a welcoming foyer, spacious living and dining spaces, a separate family room, and a bright kitchen. There is a 2-pc powder room and laundry room on this floor as well. Upstairs, you'll find four generously sized bedrooms, including a large primary bedroom with ample closet space and a newly renovated 3-piece ensuite bathroom. The thoughtful layout and large rooms create a bright, and airy feel throughout the home. Located just minutes from Highway 403, the GO Station, Credit Valley Hospital, Erin Mills Town Centre, highly regarded schools, parks, trails, and a wide range of amenities, this is an excellent opportunity to lease a home in one of Mississauga's most established communities. Basement Rented. No Access to basement , Only upper level is available for Rent. Monthly Utility costs, Hot Water Tank Rental costs & Internet are split on a 70%/30% basis. (id:66779)
Details
- Sewer
- Sanitary sewer
- Cooling
- Central air conditioning
- Heating
- Forced air, Natural gas
- List aor
- Toronto
- Stories
- 2
- Basement
- Finished, N/A
- Appliances
- Washer, Refrigerator, Dishwasher, Stove, Dryer, Microwave, Window Coverings, Water Heater
- Directions
- Winston Churchill Blvd & Burnhamthorpe Rd W
- Fireplace
- Yes
- Lot features
- Carpet Free
- Water source
- Municipal water
- Structure type
- House
- Parking features
- Attached Garage, Garage
- Exterior features
- Brick
- Foundation details
- Concrete
- Lot size dimensions
- 32 x 118.1 FT
- Bedrooms above grade
- 4
- Property attached
- No
More in Mississauga




The trademarks REALTOR®, REALTORS®, and the REALTOR® logo are controlled by The Canadian Real Estate Association (CREA) and identify real estate professionals who are members of CREA. The trademarks MLS®, Multiple Listing Service® and the associated logos are owned by CREA and identify the quality of services provided by real estate professionals who are members of CREA. Listing data is provided by the REALTOR.ca Data Distribution Facility (DDF®) and is deemed reliable but is not guaranteed accurate by CREA.