 1 / 25
3317 - 70 TEMPERANCE STREET
Toronto (Bay Street Corridor), Ontario, M5H4E8
Price on request
Bedrooms
3
Bathrooms
2
Parking
0
About this property
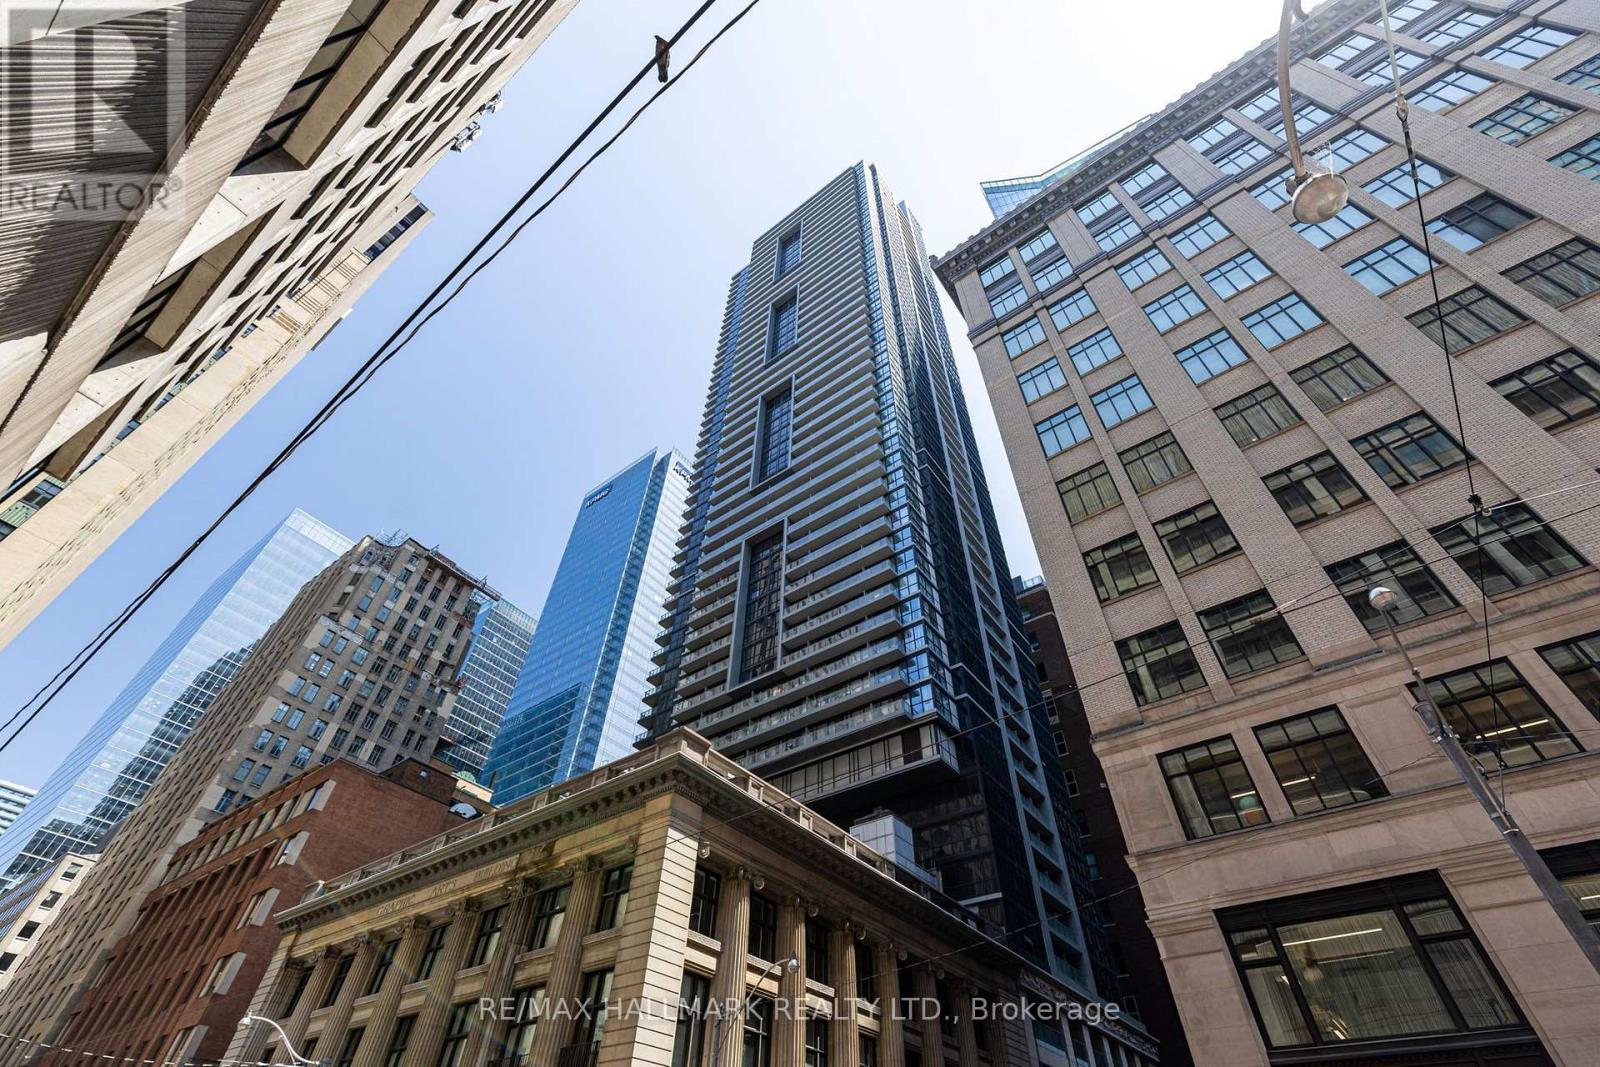
Live in the heart of downtown Toronto at INDX Condos! This bright and beautifully appointed 750 sq. ft. 2-bedroom + den, 2-bathroom suite offers a highly functional split-bedroom layout with breathtaking north-facing views overlooking Nathan Phillips Square and Toronto City Hall. Floor-to-ceiling windows flood the space with natural light while showcasing the vibrant city skyline.The open-concept living and dining area is perfect for both relaxing and entertaining, complemented by a sleek modern kitchen featuring integrated appliances, contemporary cabinetry, stone countertops, and ample storage. The versatile den provides the ideal space for a home office, study, or reading nook, making this suite perfect for professionals who work from home. The spacious primary bedroom features generous closet space and a private ensuite, while the second bedroom is conveniently located beside the second full bathroom, offering excellent privacy for guests or roommates.Residents enjoy access to an impressive selection of premium amenities, including a fully equipped fitness centre, yoga studio, golf simulator, theatre room, business centre, party lounge, guest suites, outdoor terrace, and 24-hour concierge service.Ideally located in Toronto's Financial District, you're just steps to the PATH, TTC subway, Queen Station, Eaton Centre, Nathan Phillips Square, world-class restaurants, cafés, theatres, and Toronto's major business hubs. Enjoy an exceptional walkable lifestyle with everything you need at your doorstep. A rare opportunity to lease a thoughtfully designed suite with one of downtown's most iconic civic views. (id:66779)
Rooms
| Living room | Flat | — |
| Dining room | Flat | — |
| Primary Bedroom | Flat | — |
| Bedroom 2 | Flat | — |
| Den | Flat | — |
Details
- Cooling
- Central air conditioning
- Heating
- Electric, Coil Fan
- List aor
- Toronto
- Basement
- None
- Flooring
- Laminate
- Appliances
- Washer, Refrigerator, Dishwasher, Wine Fridge, Stove, Oven, Dryer, Freezer, Window Coverings
- Directions
- Cross Streets: Bay/Richmond. ** Directions: Bay St south of Richmond.
- Fireplace
- No
- Lot features
- Balcony, Carpet Free
- Structure type
- Apartment
- Association name
- INDX
- Parking features
- Garage, Underground
- Exterior features
- Concrete, Brick
- Community features
- Pets Allowed With Restrictions
- Bedrooms above grade
- 2
- Bedrooms below grade
- 1
- Property attached
- Yes
More in Toronto




The trademarks REALTOR®, REALTORS®, and the REALTOR® logo are controlled by The Canadian Real Estate Association (CREA) and identify real estate professionals who are members of CREA. The trademarks MLS®, Multiple Listing Service® and the associated logos are owned by CREA and identify the quality of services provided by real estate professionals who are members of CREA. Listing data is provided by the REALTOR.ca Data Distribution Facility (DDF®) and is deemed reliable but is not guaranteed accurate by CREA.