 1 / 17
3314 AZAM WAY
Oakville (GO Glenorchy), Ontario, L6M5S6
Price on request
Bedrooms
2
Bathrooms
3
Parking
2
About this property
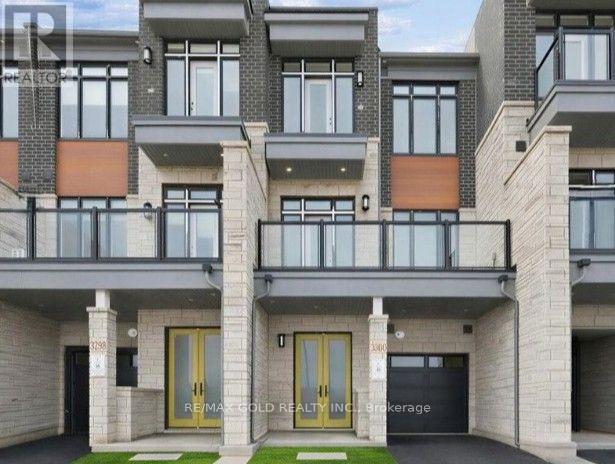
Experience modern luxury in this brand-new, contemporary townhouse nestled in a highly sought-after Oakville community. Designed with both style and functionality in mind, this bright and spacious home features soaring 10-foot ceilings on the main floor, creating an impressive sense of openness throughout the kitchen, breakfast area, and family room. The modern open-concept kitchen flows seamlessly into the living spaces and offers a walk-out to a large private balcony, creating the perfect setting for morning coffee, outdoor dining, or entertaining guests. The home also features a dedicated third-floor laundry room for added convenience and parking for two vehicles, including one garage and one private driveway space. Ideally located just minutes from major highways, premier shopping, community centres, parks, and scenic trails, this turn-key home offers an exceptional combination of contemporary design, everyday comfort, and unbeatable location. A perfect opportunity to enjoy the best of modern Oakville living. (id:66779)
Details
- Sewer
- Sanitary sewer
- Cooling
- Central air conditioning
- Heating
- Forced air, Natural gas
- List aor
- Toronto
- Stories
- 3
- Basement
- None
- Directions
- Cross Streets: Sixth Line and Jack Bowerbank Blvd. ** Directions: Azam Way South of Sixth Line.
- Fireplace
- Yes
- Water source
- Municipal water
- Structure type
- Row / Townhouse
- Parking features
- Garage
- Exterior features
- Brick Veneer
- Foundation details
- Poured Concrete
- Bedrooms above grade
- 2
- Property attached
- Yes
More in Oakville

The trademarks REALTOR®, REALTORS®, and the REALTOR® logo are controlled by The Canadian Real Estate Association (CREA) and identify real estate professionals who are members of CREA. The trademarks MLS®, Multiple Listing Service® and the associated logos are owned by CREA and identify the quality of services provided by real estate professionals who are members of CREA. Listing data is provided by the REALTOR.ca Data Distribution Facility (DDF®) and is deemed reliable but is not guaranteed accurate by CREA.