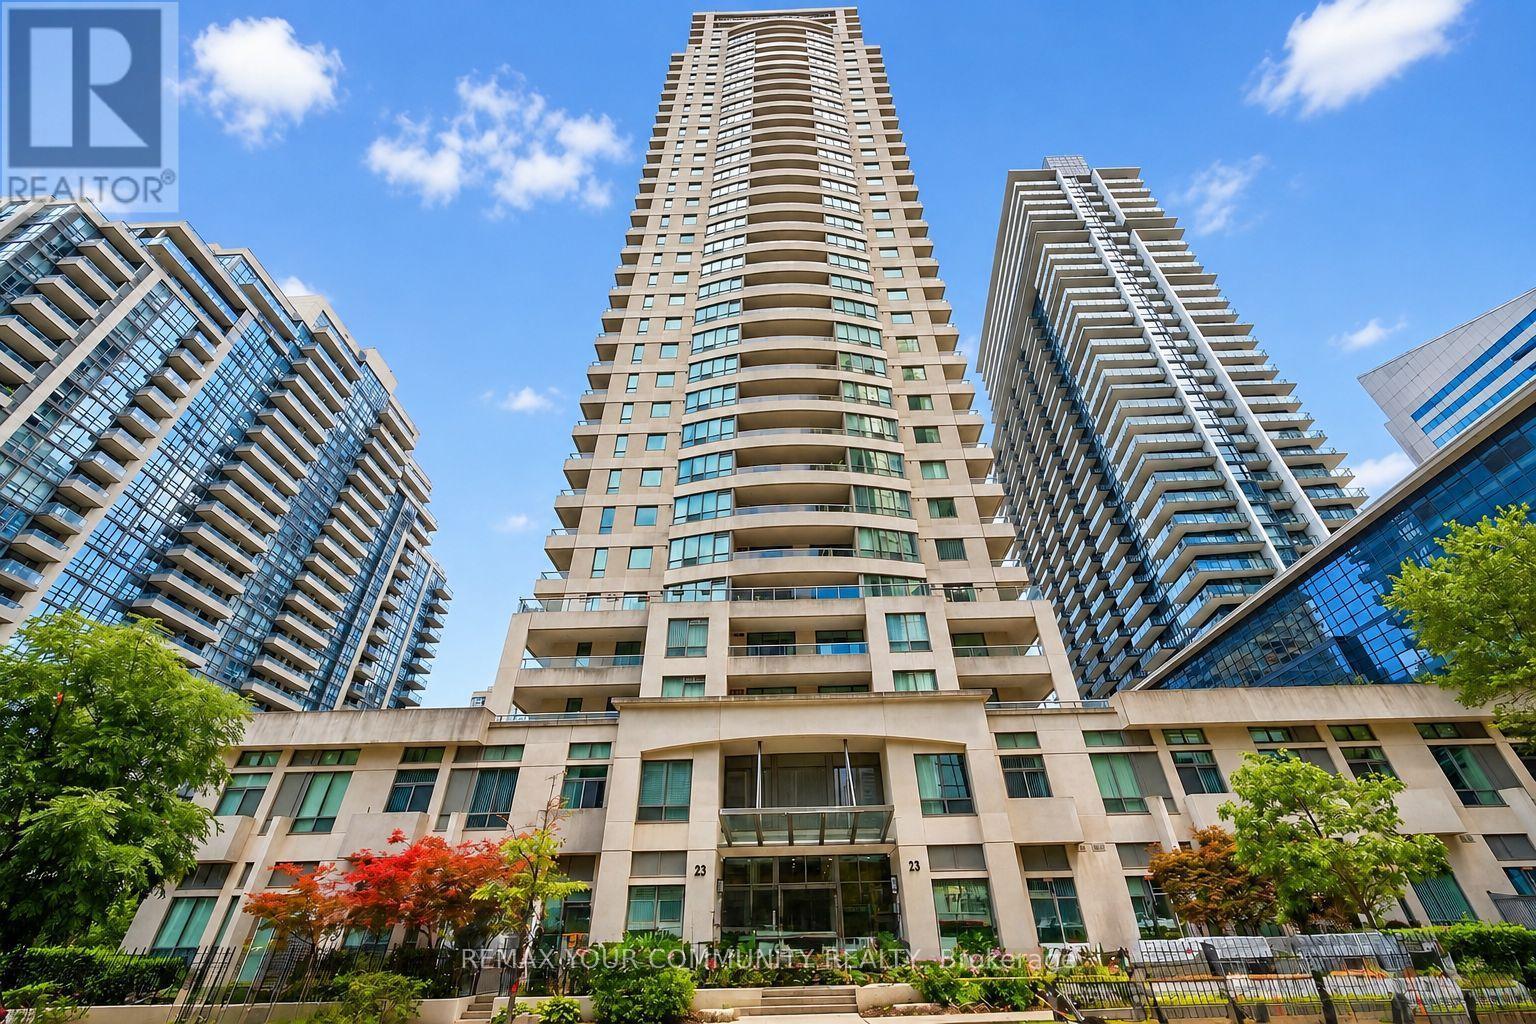
 1 / 25
3310 - 23 HOLLYWOOD AVENUE
Toronto (Willowdale East), Ontario, M2N7L8
Price on request
Bedrooms
3
Bathrooms
2
Parking
1
About this property
Experience elevated urban living in this beautifully appointed southwest corner residence, ideally situated in the heart of North York. Offering over 1,000 sq. ft. of sophisticated living space, this exceptional 2-bedroom plus spacious den suite features an abundance of natural light, elegant finishes, and breathtaking unobstructed southwest views. The versatile den with its own window provides exceptional flexibility and can easily serve as a private home office, guest suite, or be converted into a third bedroom to accommodate your lifestyle needs. The thoughtfully designed open-concept layout seamlessly connects the expansive living and dining areas, creating an elegant setting for both refined entertaining and everyday comfort. The sophisticated modern kitchen features ample cabinetry, a stylish breakfast bar, and a seamless connection to the main living space. Expansive windows showcase spectacular panoramic views, while the spacious private balcony offers the perfect outdoor retreat for relaxation or entertaining. The luxurious primary suite features a walk-in closet and a beautifully appointed 4-piece ensuite. Residents enjoy an exceptional collection of resort-inspired amenities, including 24-hour concierge service, indoor pool, fitness centre, and beautifully renovated common areas. Ideally located steps from Yonge & Sheppard Subway, fine dining, upscale shopping, parks, theatres, top-rated schools, and with convenient access to Highway 401. Experience the perfect blend of luxury, convenience, and sophisticated city living in one of North York's most prestigious and sought-after communities. (id:66779)
Rooms
| Living room | Flat | — |
| Kitchen | Flat | — |
| Bedroom | Flat | — |
| Den | Flat | — |
| Bathroom | Flat | — |
| Bathroom | Flat | — |
Details
- View
- View
- Cooling
- Central air conditioning
- Heating
- Forced air, Natural gas
- List aor
- Toronto
- Basement
- None
- Appliances
- Washer, Refrigerator, Dishwasher, Stove, Dryer, Hood Fan, Window Coverings
- Directions
- Yonge And Sheppard
- Fireplace
- No
- Lot features
- Elevator, Balcony
- Pool features
- Indoor pool
- Structure type
- Apartment
- Association name
- Duka Property Management Inc
- Parking features
- Garage, Underground
- Building features
- Storage - Locker, Exercise Centre, Sauna, Security/Concierge
- Exterior features
- Concrete
- Community features
- Pets Allowed With Restrictions
- Bedrooms above grade
- 2
- Bedrooms below grade
- 1
- Property attached
- Yes
More in Toronto




The trademarks REALTOR®, REALTORS®, and the REALTOR® logo are controlled by The Canadian Real Estate Association (CREA) and identify real estate professionals who are members of CREA. The trademarks MLS®, Multiple Listing Service® and the associated logos are owned by CREA and identify the quality of services provided by real estate professionals who are members of CREA. Listing data is provided by the REALTOR.ca Data Distribution Facility (DDF®) and is deemed reliable but is not guaranteed accurate by CREA.