 1 / 25
331 - 830 LAWRENCE AVENUE W
Toronto (Yorkdale-Glen Park), Ontario, M6A0B6
Price on request
Bedrooms
2
Bathrooms
2
Parking
1
About this property
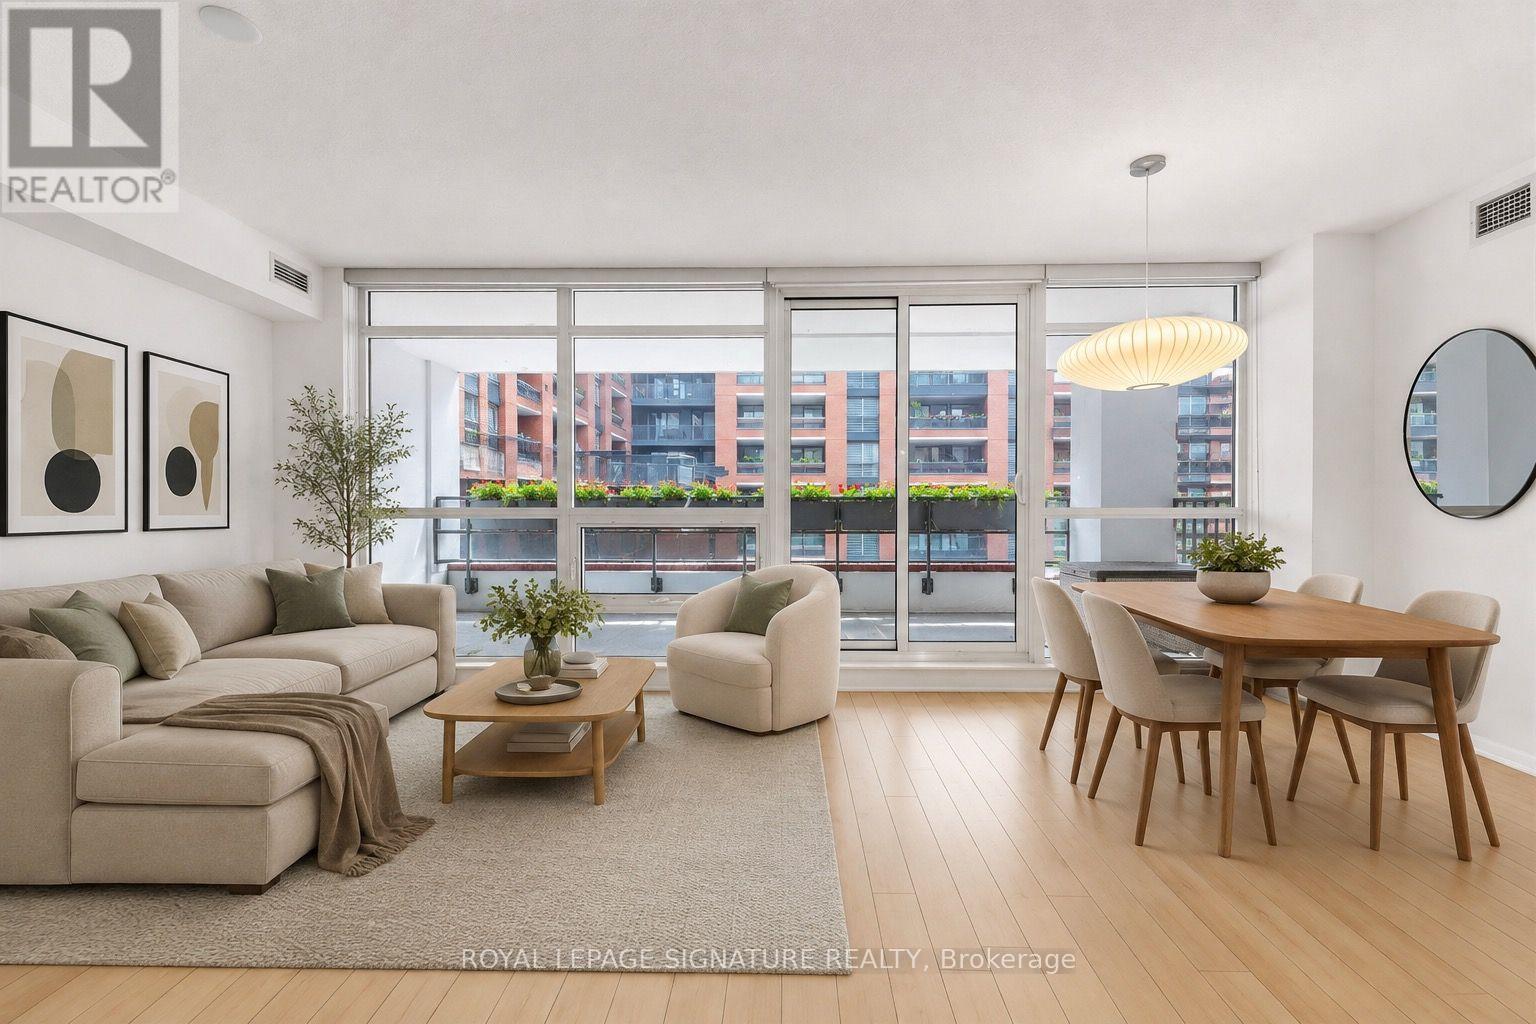
Zero wasted space in this spacious, open-concept two-bedroom, two-bathroom suite, with a smart split-bedroom layout and room for human-sized furniture. The generous living and dining areas offer a proper place to entertain, while the kitchen features full-size stainless steel appliances, granite counters and a centre island with room for both prep and casual dining. Both bedrooms offer generous closets with custom built-ins, and two full bathrooms mean no morning lineups. Step outside to your wide and deep balcony, an extension of your living space with plenty of room to stretch out, entertain, play or even plant a few flowers. Underground parking and a storage locker included. Set within a luxurious condo community that feels like an Italian village, with beautifully landscaped gardens and water features, indoor pool, gym, guest suites, visitor parking and 24-hour concierge. Exceptional location: just steps to Lawrence West Subway Station, groceries, Shoppers Drug Mart and LCBO, and only moments to Yorkdale Mall, the 401 and the airport. (id:66779)
Rooms
| Living room | Flat | — |
| Dining room | Flat | — |
| Primary Bedroom | Flat | — |
| Bedroom 2 | Flat | — |
Details
- Cooling
- Central air conditioning
- Heating
- Forced air, Natural gas
- List aor
- Toronto
- Basement
- None
- Directions
- Cross Streets: Lawrence Avenue West/Dufferin Street. ** Directions: Type \"830 Lawrence Avenue W\" into Waze!.
- Fireplace
- No
- Lot features
- Balcony, In suite Laundry
- Pool features
- Indoor pool
- Structure type
- Apartment
- Association name
- Duka Property Management
- Parking features
- Garage, Underground
- Building features
- Storage - Locker, Exercise Centre, Party Room, Security/Concierge, Visitor Parking
- Exterior features
- Concrete
- Community features
- Community Centre, Pets Allowed With Restrictions
- Bedrooms above grade
- 2
- Property attached
- Yes
More in Toronto




The trademarks REALTOR®, REALTORS®, and the REALTOR® logo are controlled by The Canadian Real Estate Association (CREA) and identify real estate professionals who are members of CREA. The trademarks MLS®, Multiple Listing Service® and the associated logos are owned by CREA and identify the quality of services provided by real estate professionals who are members of CREA. Listing data is provided by the REALTOR.ca Data Distribution Facility (DDF®) and is deemed reliable but is not guaranteed accurate by CREA.