 1 / 25
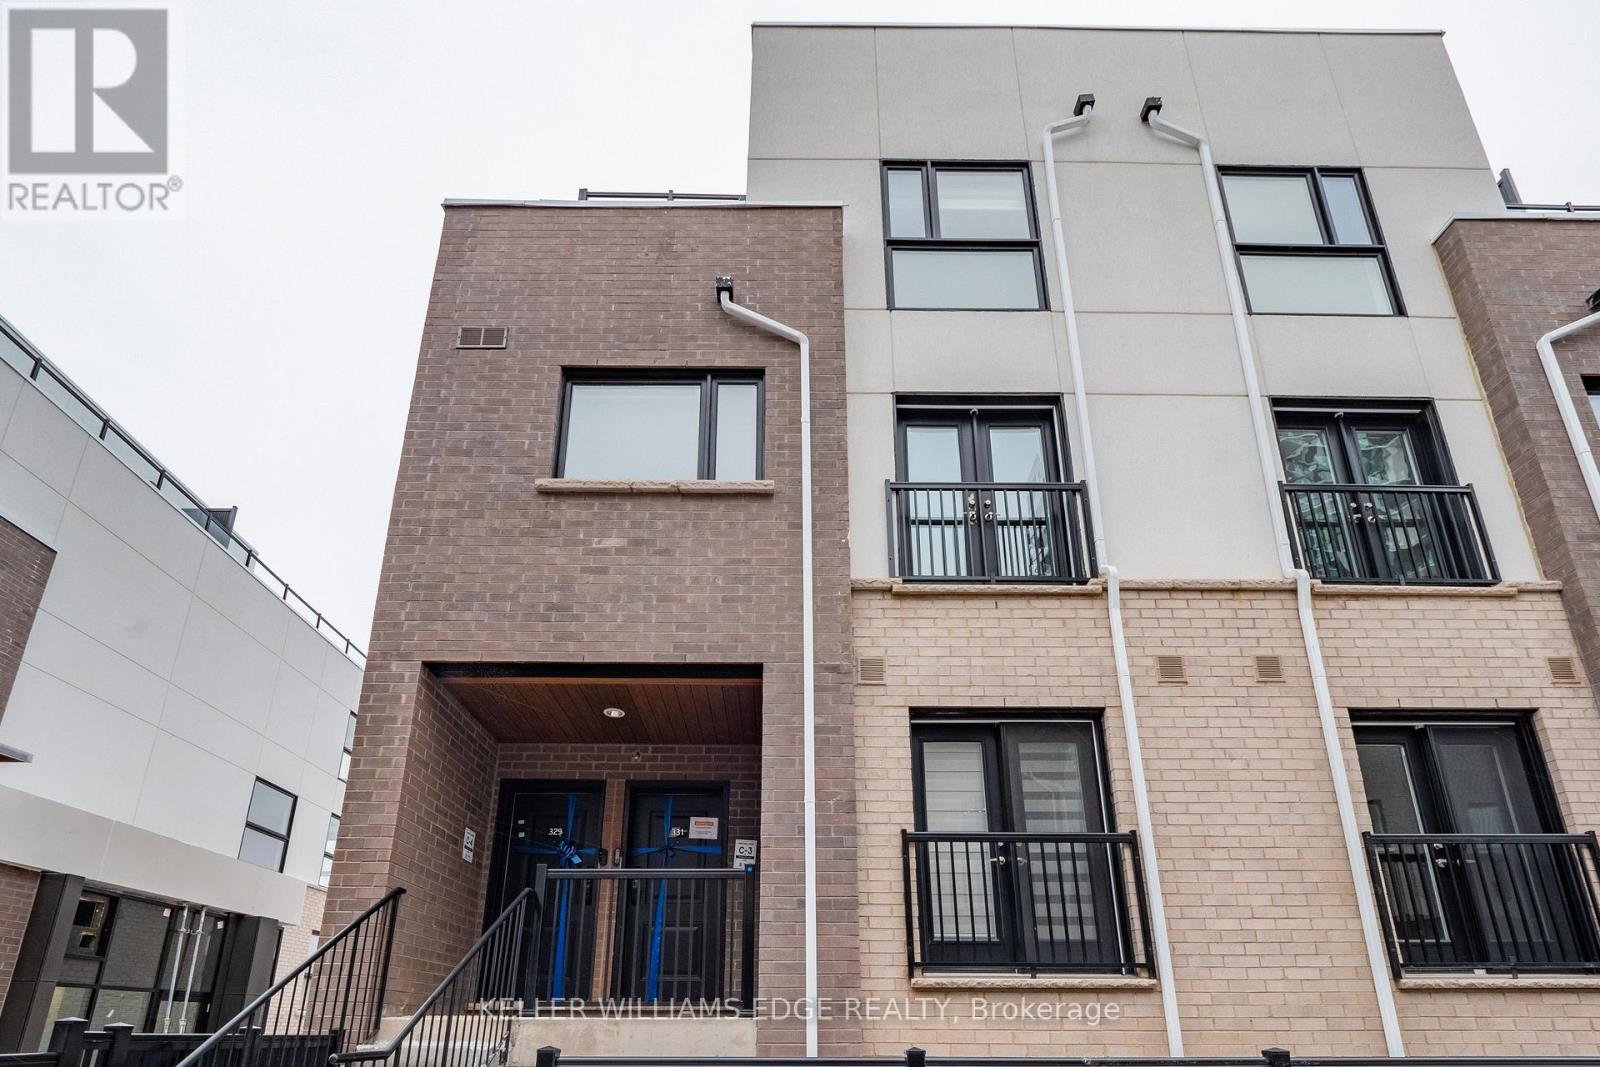
331 - 349 WHEAT BOOM DRIVE
Oakville (JM Joshua Meadows), Ontario, L6H7X5
Price on request
Bedrooms
2
Bathrooms
3
Parking
1
About this property
Modern stacked townhome, perfectly situated for convenience and style. The open-concept main floor is designed for seamless living andentertaining, featuring a Juliette balcony, a 2-piece washroom, and a bright, airy ambience. Upstairs, you'll find two spacious bedrooms. Theprimary suite boasts a walk-in closet, a private 4-piece ensuite, and a serene private balcony. The second bedroom offers a double closet, idealfor guests or a home office. This level also includes a stacked laundry area and an additional washroom for added convenience. The third levelis a true retreat, offering a sprawling rooftop terrace complete with a gas hookup for your BBQ the perfect spot for hosting or relaxing under thestars. This unit also includes one underground parking space and a locker, providing ample storage. Be the one to lease this stunning home thatcombines modern living with thoughtful design! Available Nov.1st. No smoking/No Pets (id:66779)
Rooms
| Living room | Main level | — |
| Dining room | Main level | — |
| Kitchen | Main level | — |
| Primary Bedroom | Second level | — |
| Bedroom 2 | Second level | — |
| Utility room | Third level | — |
Details
- Cooling
- Central air conditioning
- Heating
- Forced air, Natural gas
- List aor
- Toronto
- Stories
- 3
- Basement
- None
- Appliances
- Washer, Refrigerator, Dishwasher, Stove, Dryer, Hood Fan, Window Coverings
- Directions
- Cross Streets: Trafalgar Rd. ** Directions: Trafalgar Rd just North of Dundas St E, turn right onto Wheat Boom.
- Fireplace
- No
- Lot features
- Balcony, Carpet Free, In suite Laundry
- Structure type
- Row / Townhouse
- Association name
- First Service Residential
- Parking features
- Underground, No Garage, Inside Entry
- Building features
- Storage - Locker, Visitor Parking
- Exterior features
- Concrete, Brick
- Community features
- Pets not Allowed
- Bedrooms above grade
- 2
- Property attached
- Yes
More in Oakville

The trademarks REALTOR®, REALTORS®, and the REALTOR® logo are controlled by The Canadian Real Estate Association (CREA) and identify real estate professionals who are members of CREA. The trademarks MLS®, Multiple Listing Service® and the associated logos are owned by CREA and identify the quality of services provided by real estate professionals who are members of CREA. Listing data is provided by the REALTOR.ca Data Distribution Facility (DDF®) and is deemed reliable but is not guaranteed accurate by CREA.