 1 / 25
3309 - 120 HOMEWOOD AVENUE
Toronto (North St. James Town), Ontario, M4Y2J3
Price on request
Bedrooms
3
Bathrooms
2
Parking
1
About this property
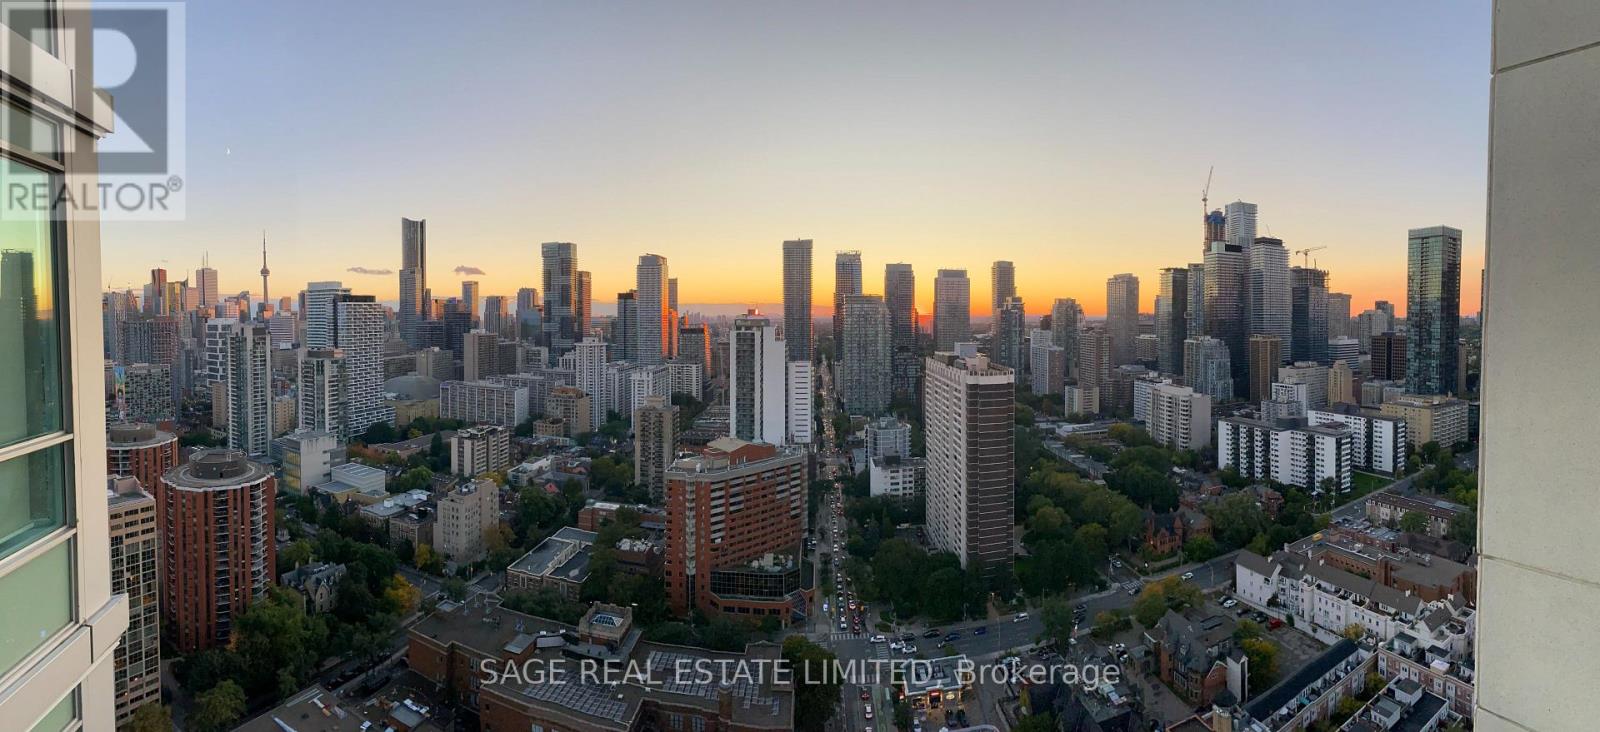
Discover elevated urban living in this beautifully appointed 2-bedroom + den, 2-bathroom residence at the highly sought-after VERVE by Tridel. Designed with both comfort and function in mind, the suite features a desirable split-bedroom layout and an inviting open balcony that captures sweeping, unobstructed views of Lake Ontario, Downtown Toronto, and the rapidly evolving Yorkville skyline-views that are as striking by day as they are at night. Offering approximately 1,100 square feet of upgraded interior space, this premium southwest corner unit is filled with natural light through expansive floor-to-ceiling windows. 1 Parking Space Included. Contemporary finishes such as sleek plank laminate flooring and custom wood millwork details bring a polished, modern edge to the space. Positioned on a rarely offered high floor with a highly desirable layout, the suite balances livability and sophistication in equal measure. Residents benefit from the strong management and comprehensive amenities offered at VERVE, along with exceptional convenience at street level, including Red Rocket Coffee and a 24-hour RABBA Food Store and Pharmacy located within the building. (id:66779)
Rooms
| Living room | Flat | — |
| Dining room | Flat | — |
| Kitchen | Flat | — |
| Primary Bedroom | Flat | — |
| Bedroom 2 | Flat | — |
| Den | Flat | — |
| Other | Flat | — |
Details
- View
- City view, Lake view
- Cooling
- Central air conditioning
- Heating
- Natural gas, Coil Fan
- List aor
- Toronto
- Basement
- None
- Flooring
- Concrete, Laminate
- Appliances
- All, Washer, Refrigerator, Sauna, Dishwasher, Stove, Dryer, Microwave, Blinds
- Directions
- Cross Streets: Jarvis/Wellesley. ** Directions: North side of Wellesley, East of Jarvis. Building entry off of Homewood Ave North from Wellesley.
- Fireplace
- No
- Lot features
- Balcony, Carpet Free, In suite Laundry
- Pool features
- Outdoor pool
- Structure type
- Apartment
- Association name
- Del Property Management
- Parking features
- Garage, Underground
- Building features
- Exercise Centre, Separate Electricity Meters, Separate Heating Controls, Party Room, Security/Concierge, Visitor Parking
- Exterior features
- Concrete, Aluminum siding
- Security features
- Alarm system, Smoke Detectors
- Community features
- Pets not Allowed
- Bedrooms above grade
- 2
- Bedrooms below grade
- 1
- Property attached
- Yes
More in Toronto




The trademarks REALTOR®, REALTORS®, and the REALTOR® logo are controlled by The Canadian Real Estate Association (CREA) and identify real estate professionals who are members of CREA. The trademarks MLS®, Multiple Listing Service® and the associated logos are owned by CREA and identify the quality of services provided by real estate professionals who are members of CREA. Listing data is provided by the REALTOR.ca Data Distribution Facility (DDF®) and is deemed reliable but is not guaranteed accurate by CREA.