 1 / 25
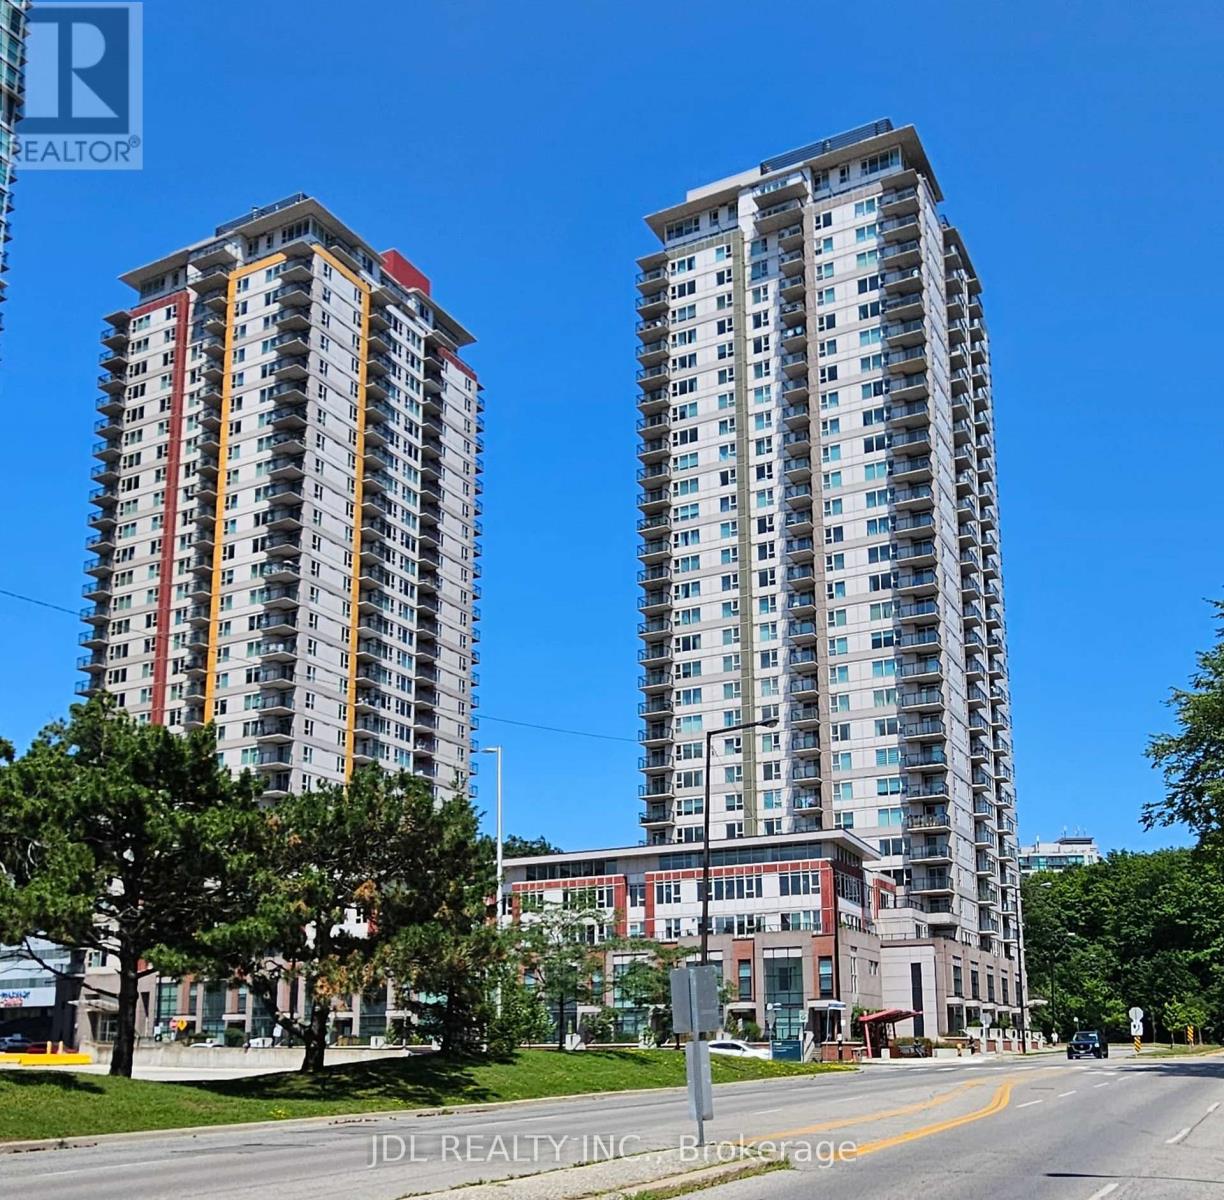
3307 - 190 BOROUGH DRIVE
Toronto (Bendale), Ontario, M1P0B6
$499,990
Bedrooms
2
Bathrooms
1
Parking
1
About this property
Fabulous Unobstructed South City, CN Tower & Lake Ontario View 1+1 BR 626 Sq Ft High Level Condo. Spacious Den Can Be Converted To A Second Bedroom, Home office, Or Guest Room. TTC, Go, 401, Future Scarborough Centre Subway Station (Line 2 Extension) Just Minutes Away. Quick Access To/From U of T Scarborough and Centennial College. Scarborough Town Centre, YMCA, Restaurant, Bank, Theater, Super Market, Federal & Municipal Government Offices Within Walking Distance. 24/7 Security Gate. Visitor's Parking. Amenities Including Indoor Swimming Pool, Whirlpool, Gym, Party Room Game Room And Much More. Perfect For First Time Buyer To Own This Well Designed Unit In The Heart Of Scarborough And Amenity Rich Communities. (id:66779)
Rooms
| Living room | Flat | — |
| Dining room | Flat | — |
| Kitchen | Flat | — |
| Primary Bedroom | Flat | — |
| Den | Flat | — |
Details
- Cooling
- Central air conditioning
- Heating
- Forced air, Natural gas
- List aor
- Toronto
- Basement
- None
- Flooring
- Laminate, Ceramic
- Appliances
- Washer, Refrigerator, Dishwasher, Wine Fridge, Stove, Dryer, Hood Fan, Furniture, Window Coverings
- Directions
- Cross Streets: McCowan/Ellesmere. ** Directions: NE of Borough Dr.
- Fireplace
- No
- Lot features
- Balcony, Carpet Free, In suite Laundry
- Structure type
- Apartment
- Association fee
- 511.95
- Association name
- Living Properties Inc.
- Parking features
- Garage, Underground
- Tax annual amount
- 1,987.33
- Exterior features
- Concrete
- Community features
- Pets Allowed With Restrictions
- Bedrooms above grade
- 1
- Bedrooms below grade
- 1
- Property attached
- Yes
- Association fee includes
- Common Area Maintenance, Heat, Water, Insurance
- Association fee frequency
- Monthly
More in Toronto




The trademarks REALTOR®, REALTORS®, and the REALTOR® logo are controlled by The Canadian Real Estate Association (CREA) and identify real estate professionals who are members of CREA. The trademarks MLS®, Multiple Listing Service® and the associated logos are owned by CREA and identify the quality of services provided by real estate professionals who are members of CREA. Listing data is provided by the REALTOR.ca Data Distribution Facility (DDF®) and is deemed reliable but is not guaranteed accurate by CREA.