 1 / 25
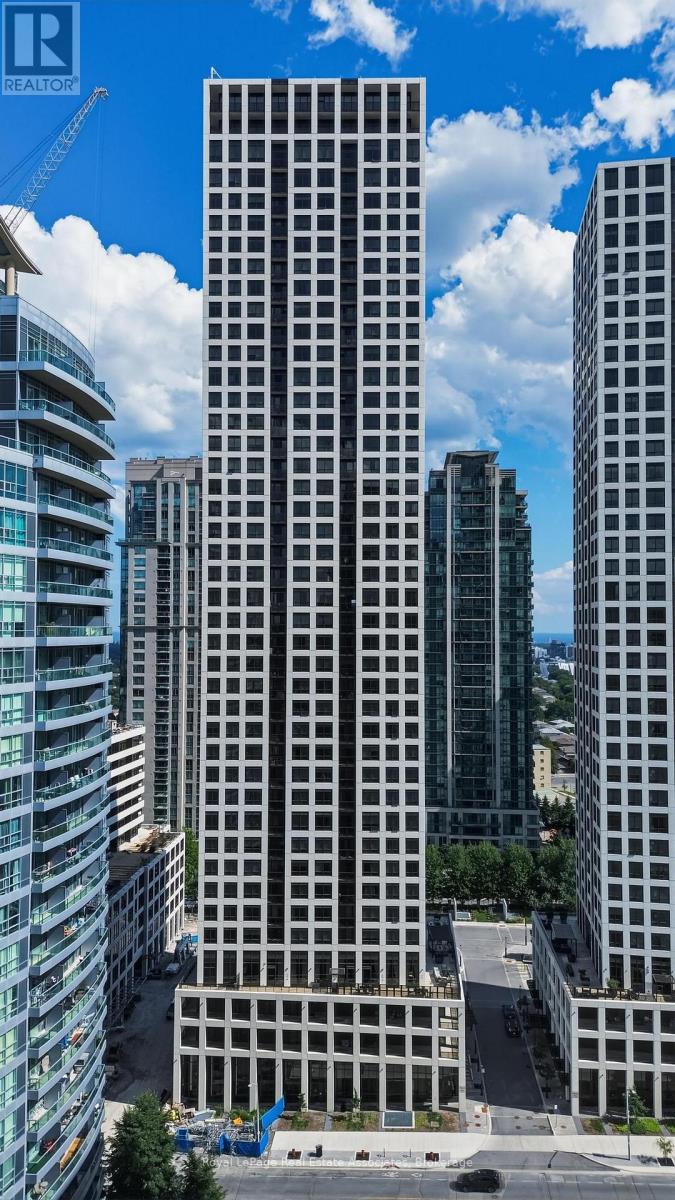
3306 - 30 ELM DRIVE W
Mississauga (Fairview), Ontario, L5B0N6
Price on request
Bedrooms
2
Bathrooms
2
Parking
1
About this property
***WITH PARKING & LOCKER*** Welcome to Edge Towers - Tower 2, a contemporary residence in Mississauga's Fairview community. Located on the 33rd floor, this bright 1-bedroom plus den suite offers a thoughtfully designed open-concept layout with a desirable south exposure, an exclusive underground parking space, and an exclusive locker. A private balcony extends the living space outdoors and provides an elevated setting to relax and enjoy the high-level surroundings. The modern kitchen features built-in appliances, sleek cabinetry, and an open-concept design that flows seamlessly into the combined living and dining area. The living room offers a walk-out to the balcony, bringing natural light into the main living space and creating an inviting setting for everyday living and entertaining. The bedroom features a window, closet, and private 3-piece ensuite, creating a comfortable retreat. The separate den is enclosed with French doors and has convenient access to its own 2-piece bathroom, making it an especially versatile space for a home office, study, or additional sitting area. In-suite laundry is conveniently incorporated near the foyer. Residents enjoy access to amenities including concierge service, a gym and exercise room, party and meeting room, game room, and community BBQ area. With parks and public transit nearby, this suite combines modern high-rise living with convenient access to everything Mississauga has to offer. (id:66779)
Rooms
| Foyer | Main level | — |
| Kitchen | Main level | — |
| Dining room | Main level | — |
| Living room | Main level | — |
| Bedroom | Main level | — |
| Den | Main level | — |
| Laundry room | Main level | — |
Details
- Cooling
- Central air conditioning
- Heating
- Forced air, Natural gas
- List aor
- Toronto
- Basement
- None
- Directions
- Hurontario St & Elm Dr W
- Fireplace
- No
- Lot features
- Lighting, Balcony
- Structure type
- Apartment
- Association name
- Melbourne Property Management
- Parking features
- Garage, Underground
- Building features
- Storage - Locker, Exercise Centre, Recreation Centre, Party Room, Security/Concierge
- Exterior features
- Concrete
- Community features
- Pets Allowed With Restrictions
- Bedrooms above grade
- 1
- Bedrooms below grade
- 1
- Property attached
- Yes
More in Mississauga

The trademarks REALTOR®, REALTORS®, and the REALTOR® logo are controlled by The Canadian Real Estate Association (CREA) and identify real estate professionals who are members of CREA. The trademarks MLS®, Multiple Listing Service® and the associated logos are owned by CREA and identify the quality of services provided by real estate professionals who are members of CREA. Listing data is provided by the REALTOR.ca Data Distribution Facility (DDF®) and is deemed reliable but is not guaranteed accurate by CREA.