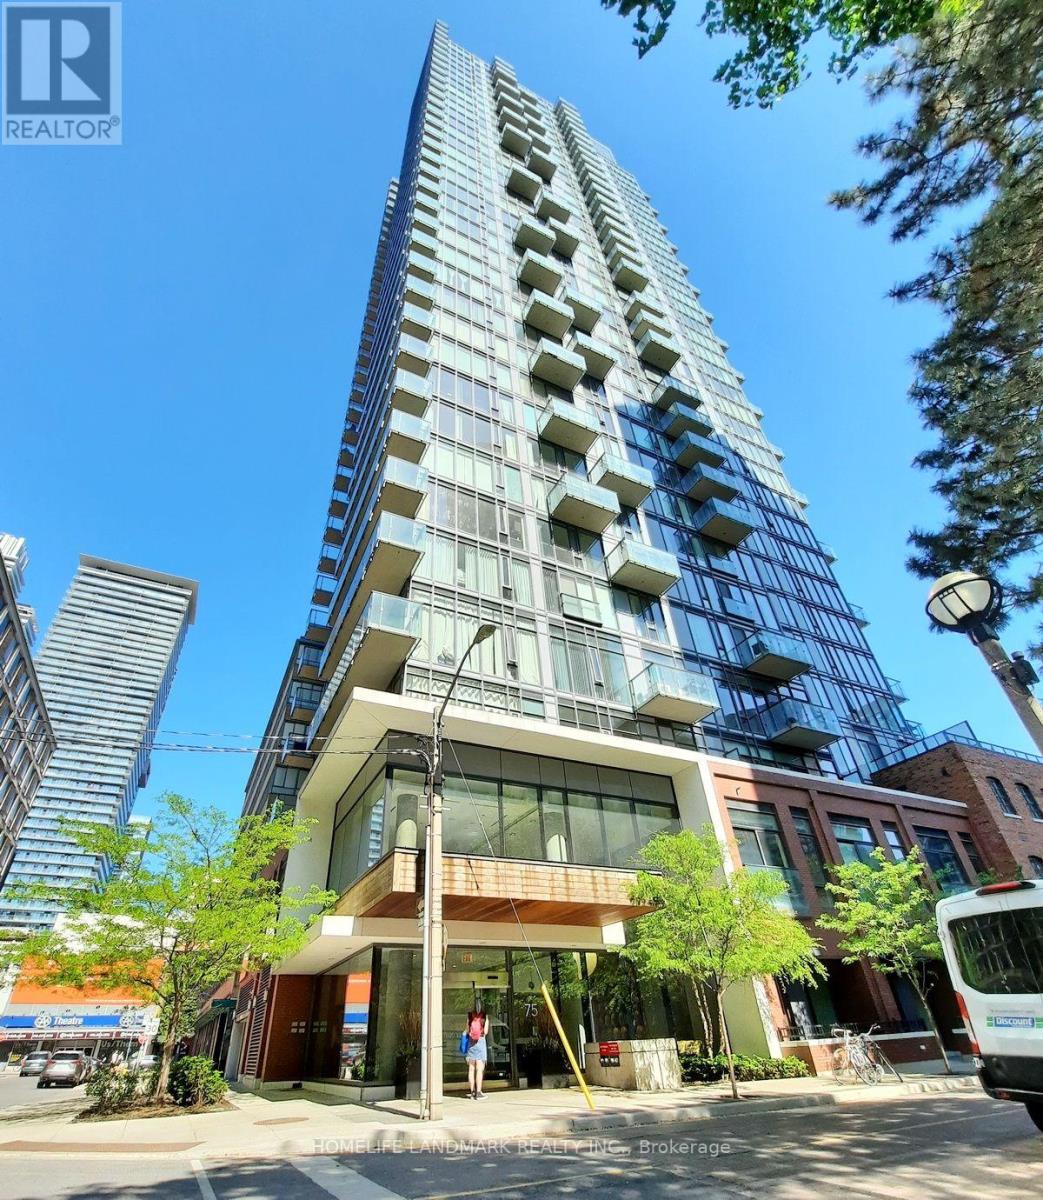
 1 / 25
3303 - 75 ST NICHOLAS STREET
Toronto (Bay Street Corridor), Ontario, M4Y0A5
Price on request
Bedrooms
0
Bathrooms
1
Parking
0
About this property
Luxury Studio Suite On A High Floor In The Prestigious Yonge-Bay-Bloor Neighbourhood! Bright South-Facing Unit Offering Spectacular Unobstructed City And Lake Views. Functional Open-Concept Layout Featuring 9-Ft Ceilings, Wide-Plank Laminate Flooring Throughout (No Carpet), And Floor-To-Ceiling Windows That Fill The Space With Natural Light. Modern Kitchen Complete With Quartz Countertops, Stainless Steel Appliances, And A Breakfast Bar. Stylish Bathroom With Matching Quartz Vanity. Exceptional Building Amenities Include 24-Hour Concierge, Fully Equipped Fitness Centre, Party Room, Media Room, Rooftop Garden, And Visitor Parking. Unbeatable Location Within Walking Distance To The University Of Toronto, Toronto Metropolitan University, Yorkville, Yonge & Bloor, Subway Stations, World-Class Shopping, Restaurants, Cafés, Grocery Stores, And Everyday Conveniences. Perfect For Professionals And Students Seeking Luxury Downtown Living. No Parking Included. Move-In Ready - Available Anytime. (id:66779)
Rooms
| Living room | Flat | — |
| Dining room | Flat | — |
| Kitchen | Flat | — |
| Bathroom | Flat | — |
Details
- View
- City view
- Cooling
- Central air conditioning
- Heating
- Forced air, Natural gas, Coil Fan
- List aor
- Toronto
- Basement
- None
- Flooring
- Laminate
- Appliances
- Washer, Refrigerator, Dishwasher, Oven, Dryer, Microwave, Cooktop, Blinds
- Directions
- Yonge & Bloor W.
- Fireplace
- No
- Lot features
- Balcony, Carpet Free
- Structure type
- Apartment
- Association name
- Maple Ridge Community Management
- Parking features
- No Garage
- Building features
- Exercise Centre, Party Room, Security/Concierge, Visitor Parking
- Exterior features
- Concrete
- Security features
- Security guard, Smoke Detectors
- Community features
- Pets Allowed With Restrictions
- Bedrooms above grade
- 0
- Property attached
- Yes
More in Toronto




The trademarks REALTOR®, REALTORS®, and the REALTOR® logo are controlled by The Canadian Real Estate Association (CREA) and identify real estate professionals who are members of CREA. The trademarks MLS®, Multiple Listing Service® and the associated logos are owned by CREA and identify the quality of services provided by real estate professionals who are members of CREA. Listing data is provided by the REALTOR.ca Data Distribution Facility (DDF®) and is deemed reliable but is not guaranteed accurate by CREA.