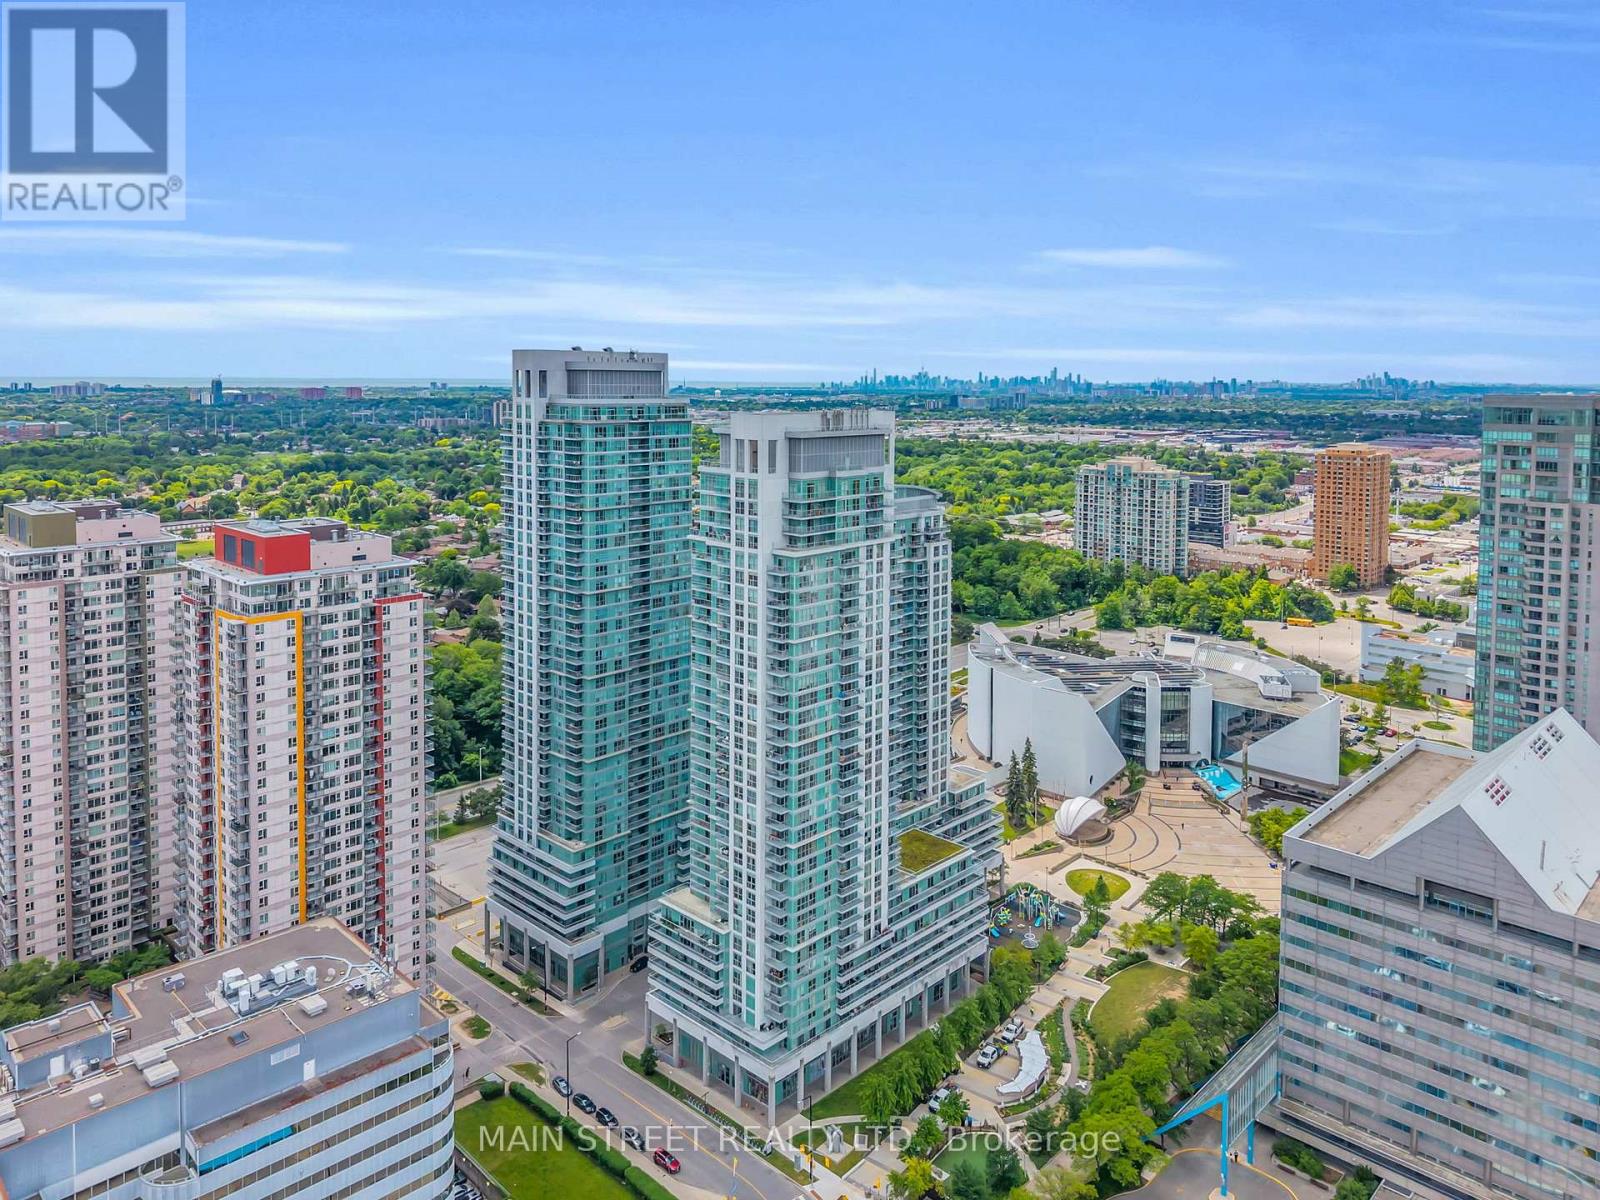
 1 / 25
3303 - 70 TOWN CENTRE COURT
Toronto (Bendale), Ontario, M1P0B2
$549,000
Bedrooms
2
Bathrooms
2
Parking
1
About this property
Who Says You Can't Have It All? Perched High Above The City On One of EQ1's Prized Penthouse Levels, This 33rd-Floor Residence Offers Unbeatable Views And Comfort! Featuring A Bright And Open 890 Ft2 (Mpac) Layout Showcasing A Modern Kitchen With Stainless Steel Appliances, Stone Countertops, And Breakfast Bar, A Spacious Living Room With Walk-Out To An Expansive Balcony With Spectacular Scenic South Facing Views Of Downtown Toronto And Lake Ontario, The Large Primary Bedroom Offers 4Pc Ensuite Bath And Walk-In Closet, And A Generously Sized 2nd Bedroom. Extra Features Include Ensuite Laundry, Separate Dining Area, And Storage Locker. Amenities Include Security/Concierge, Exercise Room, Party Room, Media Room, Billiards Room, With Visitor Parking And Guest Suites. Perfectly Located Near Highway 401, Scarborough Town Centre, And Incredible Public Transit - This Is One You Won't Want To Miss! (id:66779)
Rooms
| Kitchen | Main level | — |
| Living room | Main level | — |
| Dining room | Main level | — |
| Primary Bedroom | Main level | — |
| Bedroom 2 | Main level | — |
Details
- Cooling
- Central air conditioning
- Heating
- Forced air, Natural gas
- List aor
- Toronto
- Basement
- None
- Appliances
- Washer, Refrigerator, Dishwasher, Stove, Dryer, Microwave, Hood Fan, Window Coverings, Garage door opener remote(s)
- Directions
- Cross Streets: McCowan Rd & Ellesmere Rd. ** Directions: Northwest corner of McCowan Rd and Ellesmere Rd.
- Fireplace
- No
- Lot features
- Elevator, Balcony, Carpet Free
- Structure type
- Apartment
- Association fee
- 698.75
- Association name
- Living Properties Inc.
- Parking features
- Garage, Underground
- Tax annual amount
- 2,754.65
- Building features
- Storage - Locker, Exercise Centre, Recreation Centre, Party Room, Security/Concierge, Visitor Parking
- Exterior features
- Concrete
- Community features
- Pets Allowed With Restrictions
- Bedrooms above grade
- 2
- Property attached
- Yes
- Association fee includes
- Common Area Maintenance, Heat, Water, Insurance, Parking
- Association fee frequency
- Monthly
More in Toronto




The trademarks REALTOR®, REALTORS®, and the REALTOR® logo are controlled by The Canadian Real Estate Association (CREA) and identify real estate professionals who are members of CREA. The trademarks MLS®, Multiple Listing Service® and the associated logos are owned by CREA and identify the quality of services provided by real estate professionals who are members of CREA. Listing data is provided by the REALTOR.ca Data Distribution Facility (DDF®) and is deemed reliable but is not guaranteed accurate by CREA.