 1 / 10
3303 - 126 SIMCOE STREET
Toronto (Waterfront Communities), Ontario, M5H4E6
$815,000
Bedrooms
2
Bathrooms
2
Parking
1
About this property
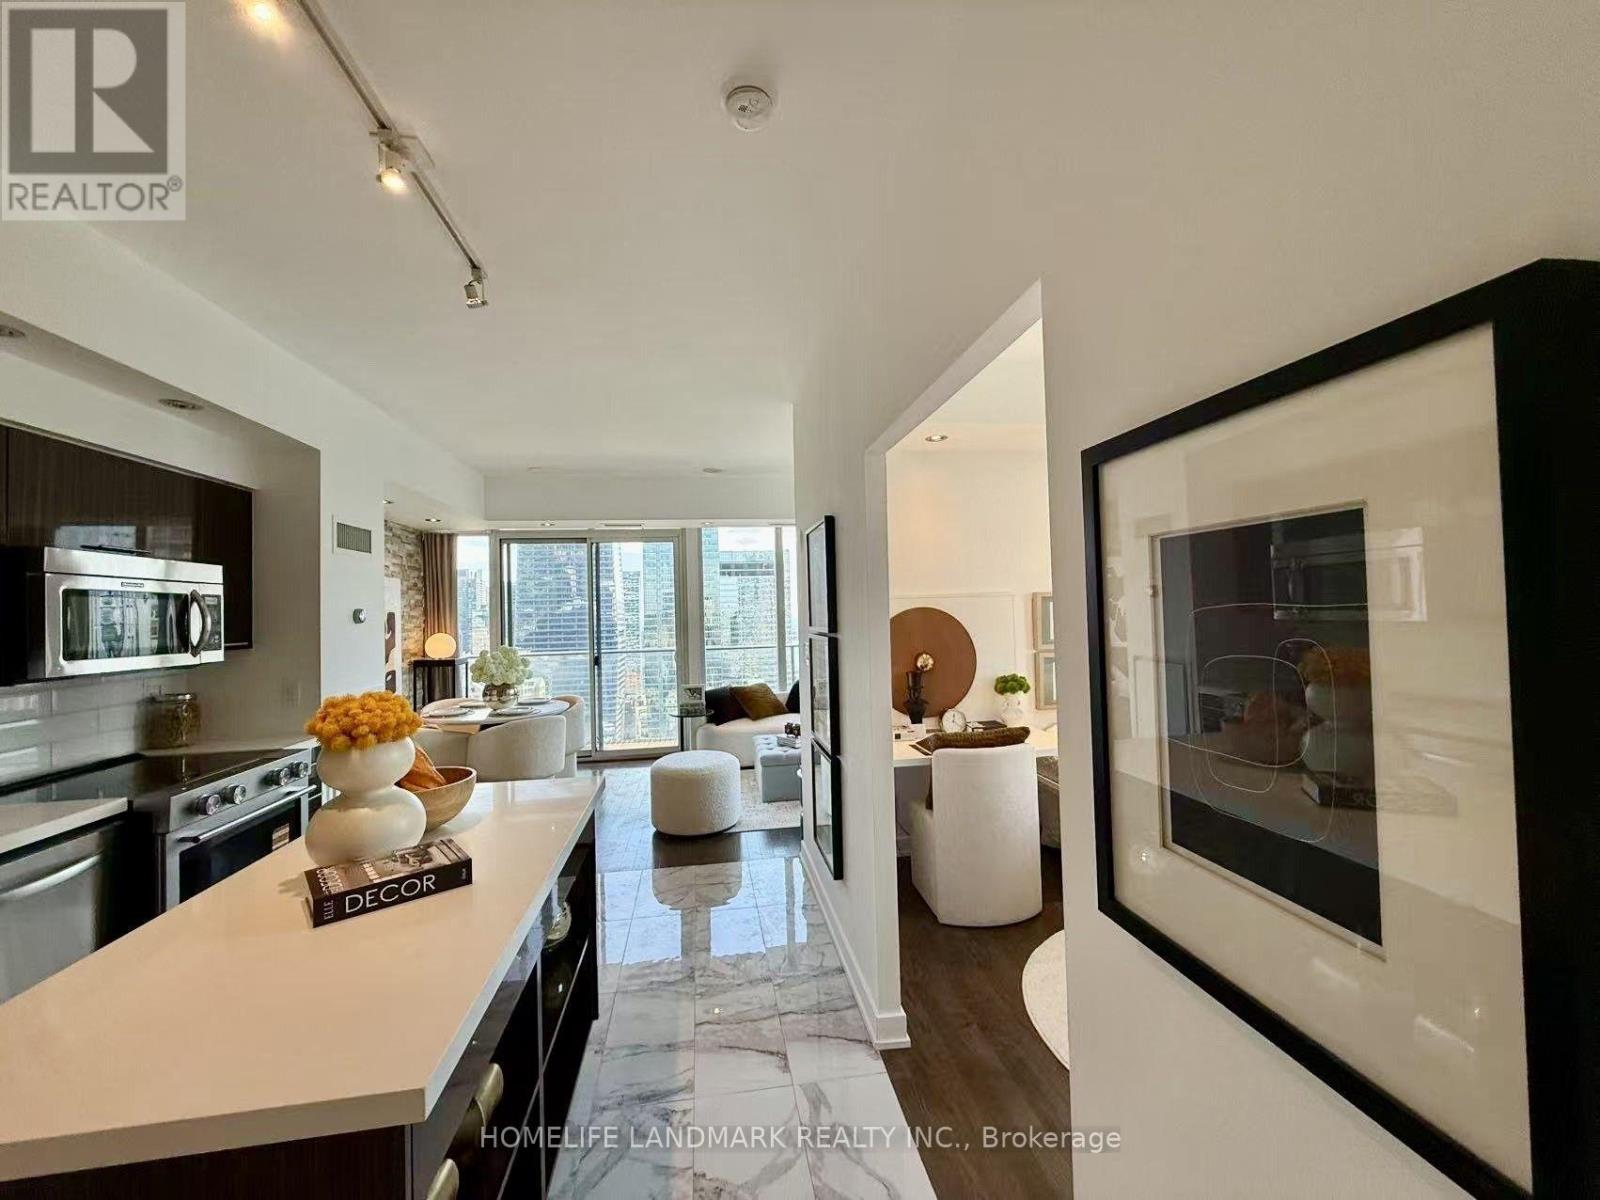
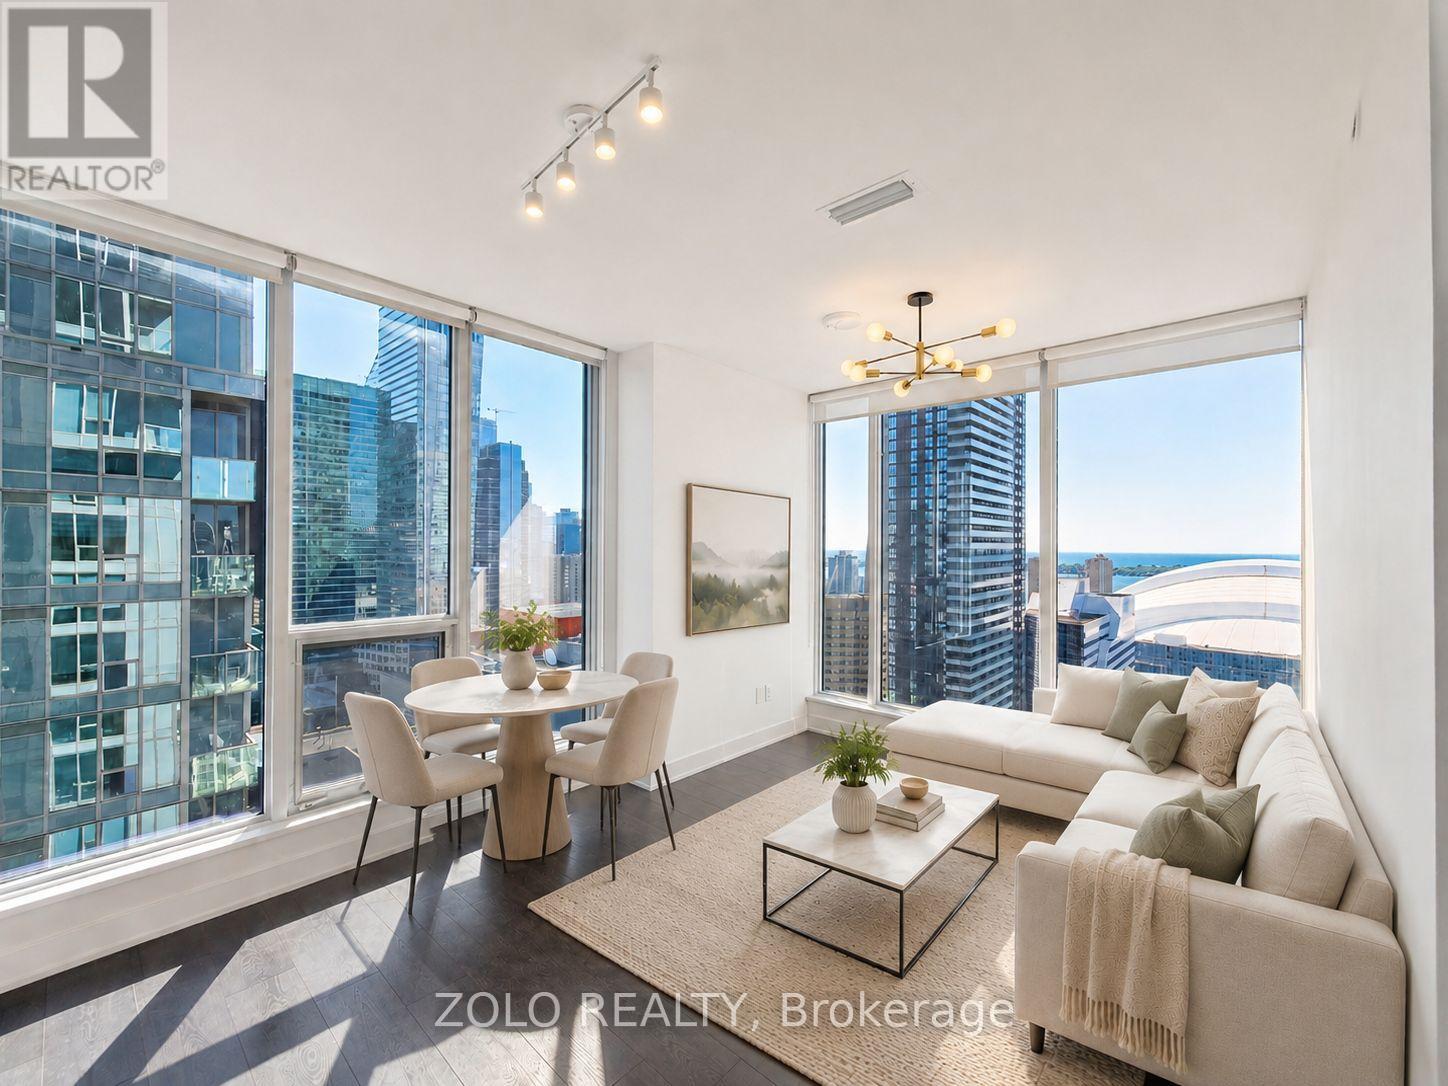
Location ! Location Location ! Located in the coveted Downtown Core, directly across from the Shangri-La Hotel and steps to PATH, Osgoode & St. Andrew Subway Stations, University Ave., world-class hospitals, restaurants, theatres, shopping and Toronto's Entertainment & Financial Districts. A rare combination of space, sunlight, privacy, panoramic views and an unbeatable downtown location - this is urban living at its finest. RARE 845 SQ. FT. CORNER SUITE | 2 BED | 2 BATH | PARKING | PANORAMIC VIEWS. South & West exposure with dramatic floor-to-ceiling windows fills the suite with natural light and spectacular sunset views. Step onto the huge wrap-around glass balcony for panoramic downtown views and sightlines to Roy Thomson Hall.2 generous bedrooms, each with its own window, plus 2 full bathrooms, both with full-height windows - a rare and highly desirable feature. Smart, efficient layout with excellent storage, extra-wide double & walk-in closets, and full-size appliances .Residents enjoy an impressive array of amenities including rooftop terrace, cabanas, BBQs, fire pit, Sky Lounge, pool, hot tub, sauna, yoga & party rooms, fitness centre, guest suites and visitor parking (id:66779)
Details
- Cooling
- Central air conditioning
- Heating
- Forced air, Natural gas
- List aor
- Toronto
- Basement
- None
- Appliances
- Garage door opener remote(s)
- Directions
- Cross Streets: Simcoe St / Nelson St. ** Directions: Main Entrance is Directly across from the Shangri-La Hotel on West side of Simcoe St. (between Adelaide St W & Nelson St.).
- Fireplace
- Yes
- Lot features
- In suite Laundry
- Pool features
- Outdoor pool
- Structure type
- Apartment
- Association fee
- 855.63
- Association name
- Maple Ridge Community
- Parking features
- Garage, Underground
- Tax annual amount
- 4,289.27
- Building features
- Storage - Locker, Exercise Centre, Security/Concierge, Visitor Parking
- Exterior features
- Concrete
- Community features
- Pets Allowed With Restrictions
- Bedrooms above grade
- 2
- Property attached
- Yes
- Association fee includes
- Common Area Maintenance, Heat, Water, Insurance, Parking
- Association fee frequency
- Monthly
More in Toronto

The trademarks REALTOR®, REALTORS®, and the REALTOR® logo are controlled by The Canadian Real Estate Association (CREA) and identify real estate professionals who are members of CREA. The trademarks MLS®, Multiple Listing Service® and the associated logos are owned by CREA and identify the quality of services provided by real estate professionals who are members of CREA. Listing data is provided by the REALTOR.ca Data Distribution Facility (DDF®) and is deemed reliable but is not guaranteed accurate by CREA.