 1 / 25
3302 - 50 YORKVILLE AVENUE
Toronto (Annex), Ontario, M4W0A3
$4,950,000
Bedrooms
2
Bathrooms
3
Parking
2
About this property
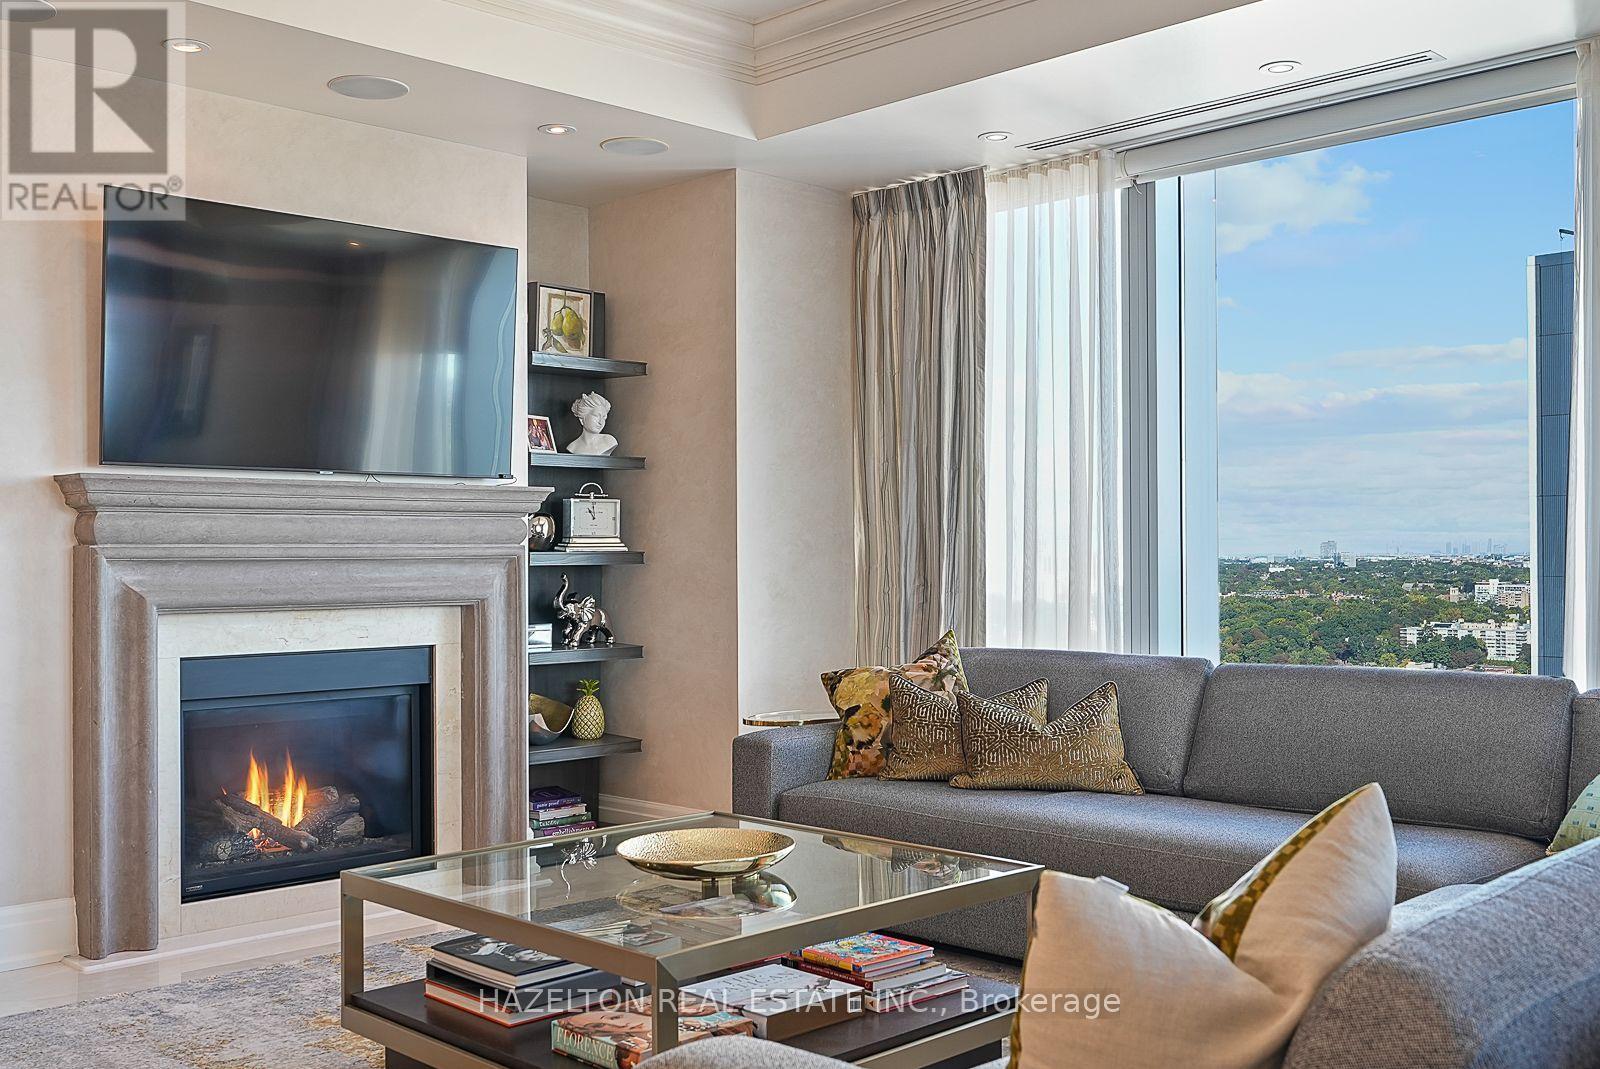
Live an exceptional life at the iconic Four Seasons Private Residences in the heart of Yorkville. Suite 3302 offers nearly 2,000 square feet of refined space, exceptional resident services, and a lifestyle that is best experienced in person. Set on the northeast corner, this elegant residence captures sweeping city views and the lush green canopy of Rosedale Valley through dramatic floor-to-ceiling glass, filling the generously scaled principal rooms with natural light. Step directly from the elevator into your own private foyer, an ideal setting for large-scale art, before moving into a sophisticated living and dining area with 10-foot ceilings, a fireplace, and a seamless connection to the contemporary kitchen with top-of-the-line appliances and a breakfast bar. A 12-by-12-foot balcony extends the living space to outside, creating a quiet place to take in the view. Two spacious bedrooms, each with a marble spa-inspired ensuite, complete a residence that combines privacy, elegance, and the full-service ease of one of Toronto's most celebrated addresses. (id:66779)
Rooms
| Foyer | Other | — |
| Living room | Other | — |
| Dining room | Other | — |
| Kitchen | Other | — |
| Primary Bedroom | Other | — |
| Bedroom 2 | Other | — |
| Laundry room | Other | — |
Details
- View
- City view
- Cooling
- Central air conditioning
- Heating
- Heat Pump, Natural gas
- List aor
- Toronto
- Tax year
- 2,025
- Basement
- Other, See Remarks, N/A
- Appliances
- Window Coverings
- Directions
- Cross Streets: Bay/Bloor/Yorkville. ** Directions: corner Bay / Yorkville.
- Fireplace
- Yes
- Lot features
- Balcony
- Pool features
- Indoor pool
- Structure type
- Apartment
- Association fee
- 2,625
- Association name
- Four Seasons Hotels and Resorts
- Fireplaces total
- 1
- Parking features
- Garage, Underground
- Tax annual amount
- 21,799.3
- Building features
- Storage - Locker, Exercise Centre, Separate Electricity Meters, Separate Heating Controls, Party Room, Sauna, Fireplace(s), Security/Concierge
- Community features
- Pets Allowed With Restrictions
- Bedrooms above grade
- 2
- Property attached
- Yes
- Association fee includes
- Common Area Maintenance, Heat, Water, Insurance, Parking
- Association fee frequency
- Monthly
More in Toronto




The trademarks REALTOR®, REALTORS®, and the REALTOR® logo are controlled by The Canadian Real Estate Association (CREA) and identify real estate professionals who are members of CREA. The trademarks MLS®, Multiple Listing Service® and the associated logos are owned by CREA and identify the quality of services provided by real estate professionals who are members of CREA. Listing data is provided by the REALTOR.ca Data Distribution Facility (DDF®) and is deemed reliable but is not guaranteed accurate by CREA.